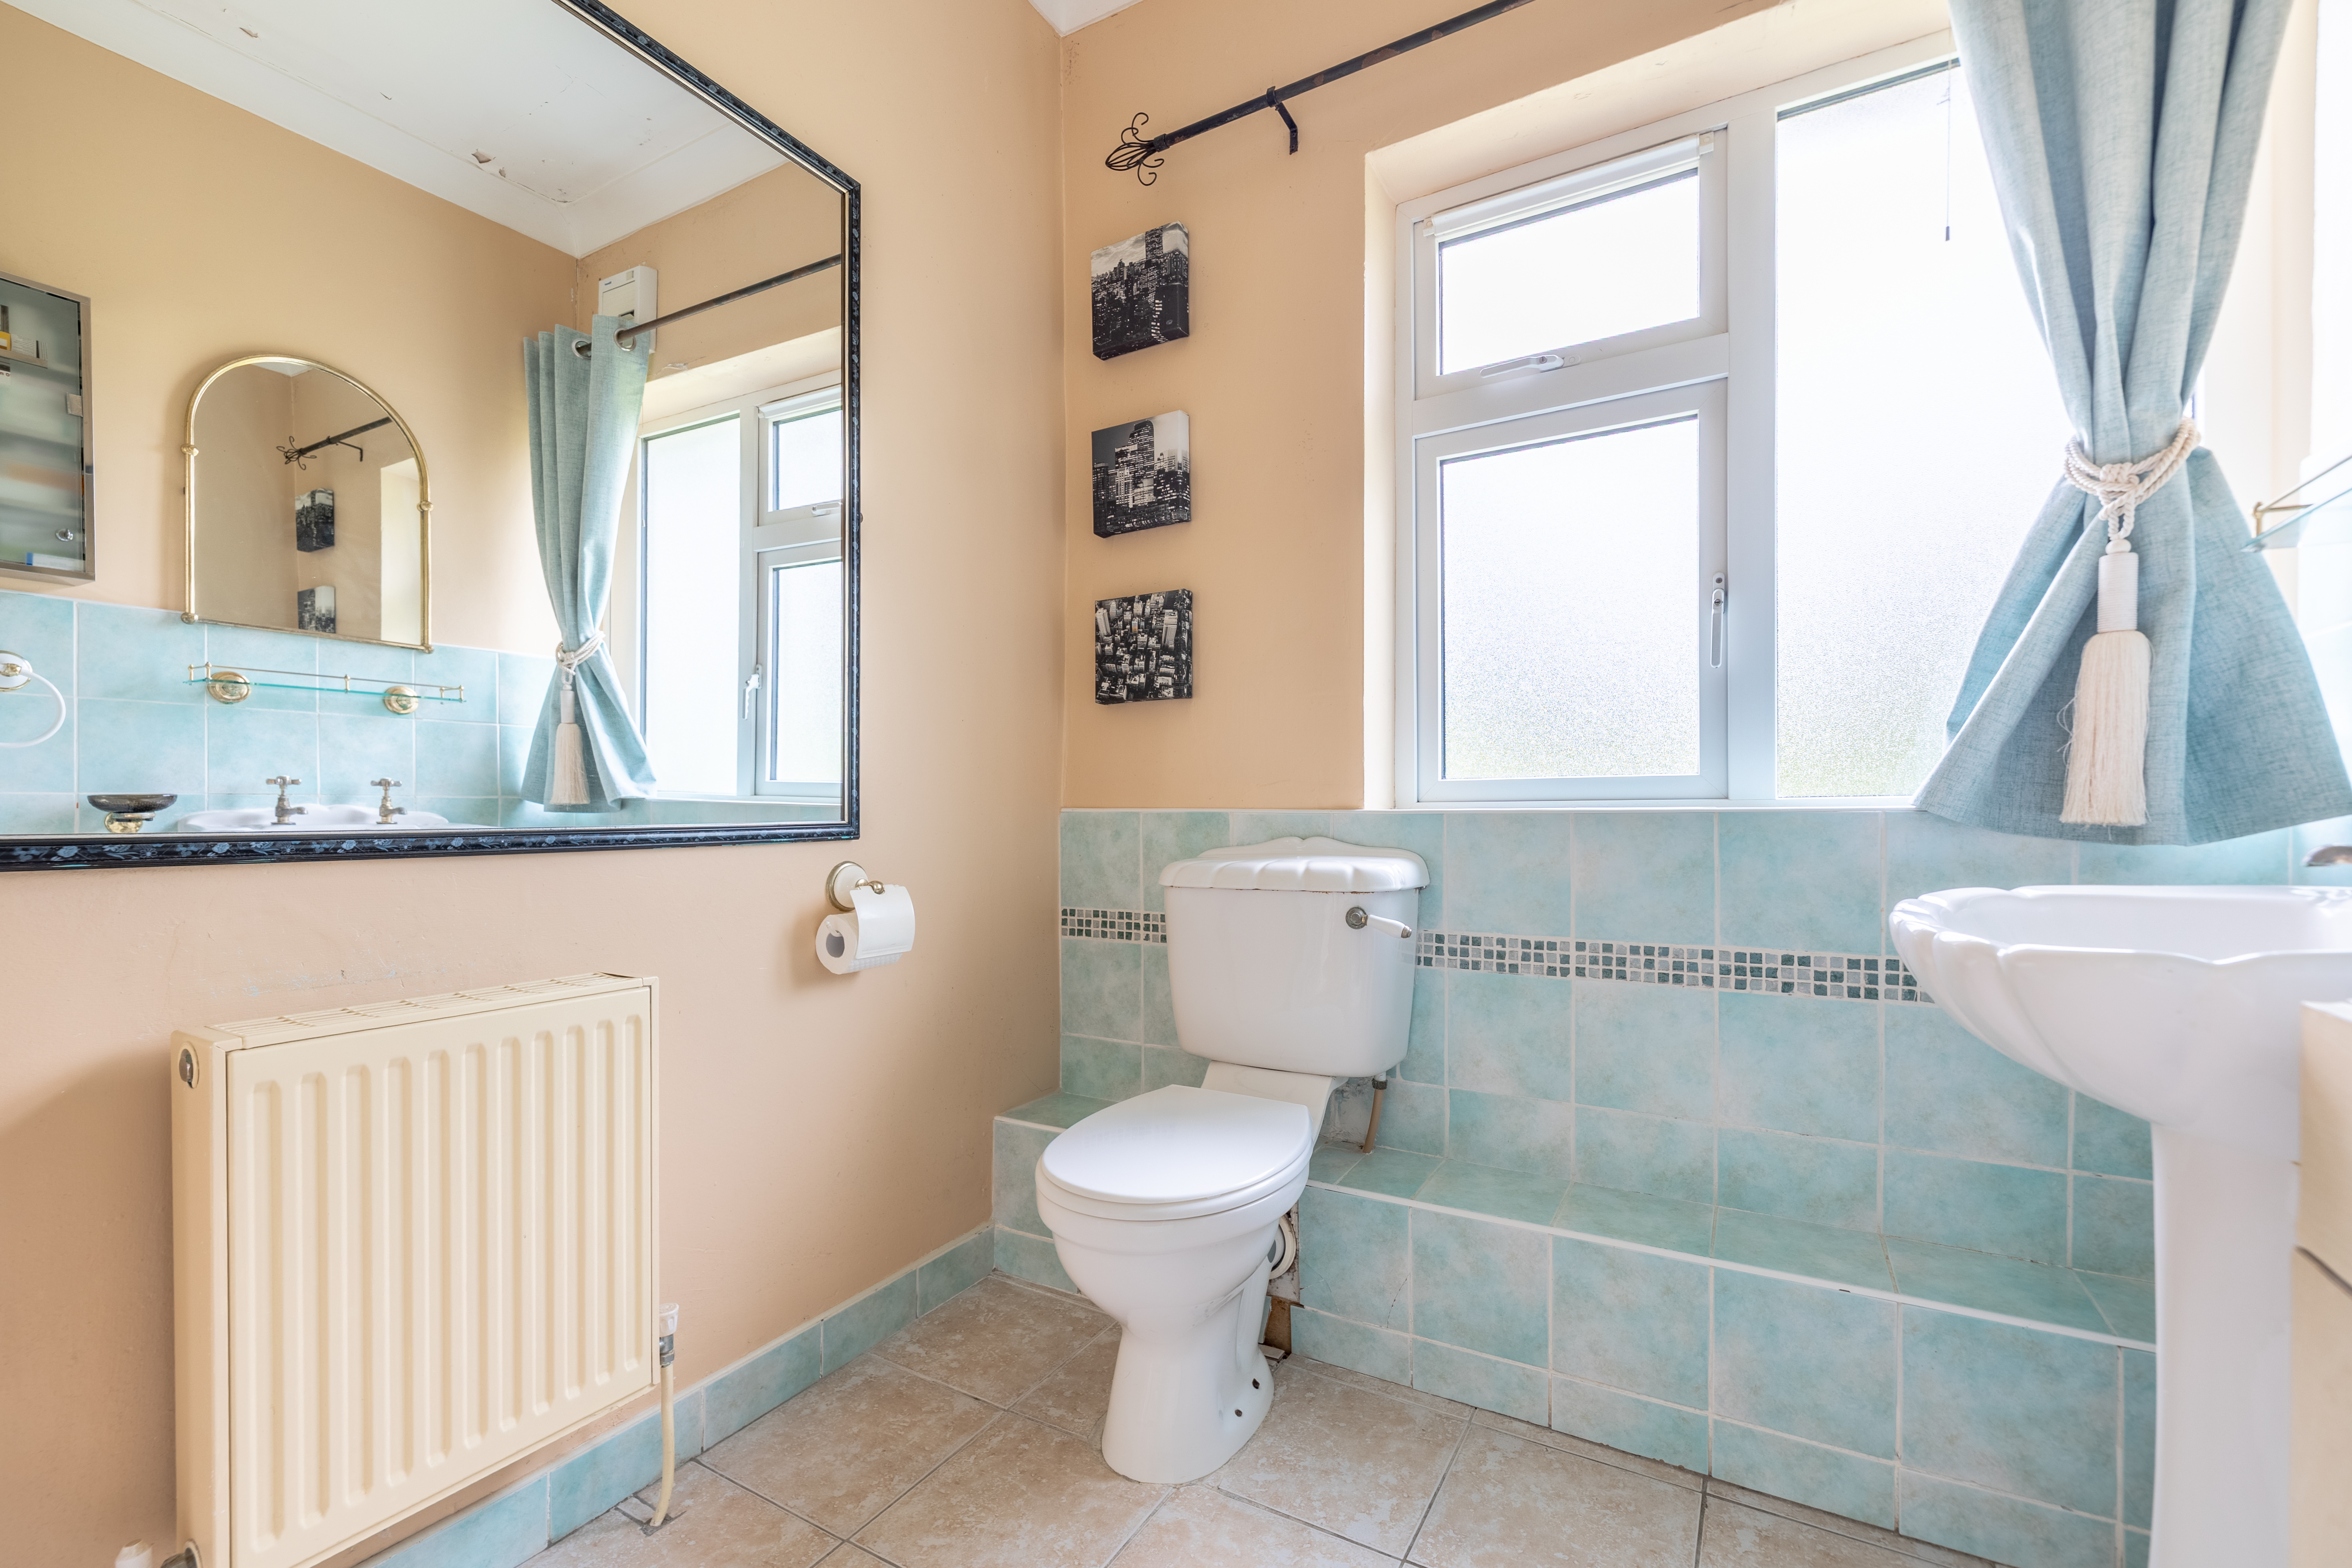
Sold €395,000 - Residential
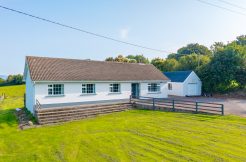
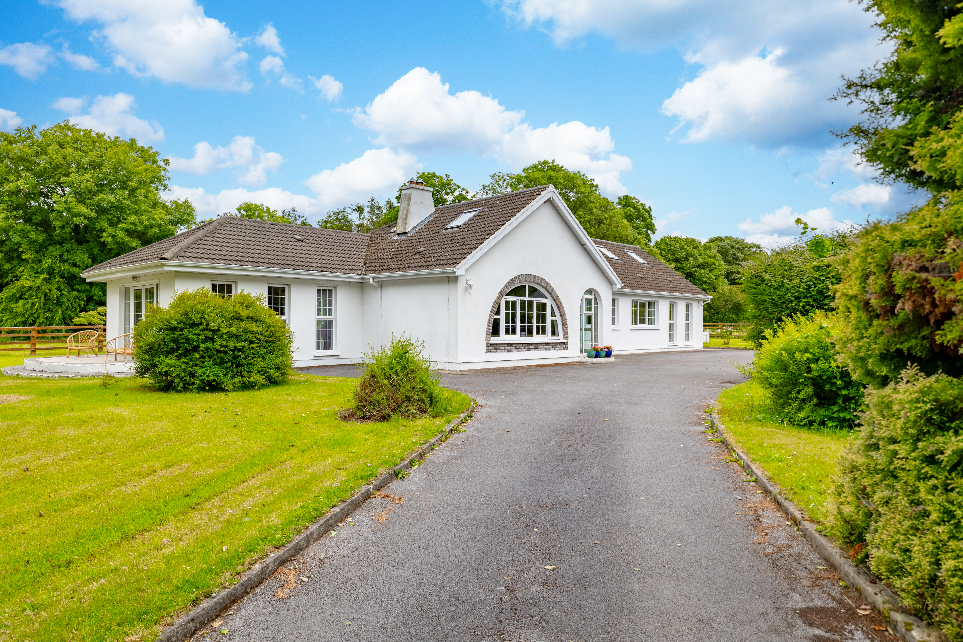
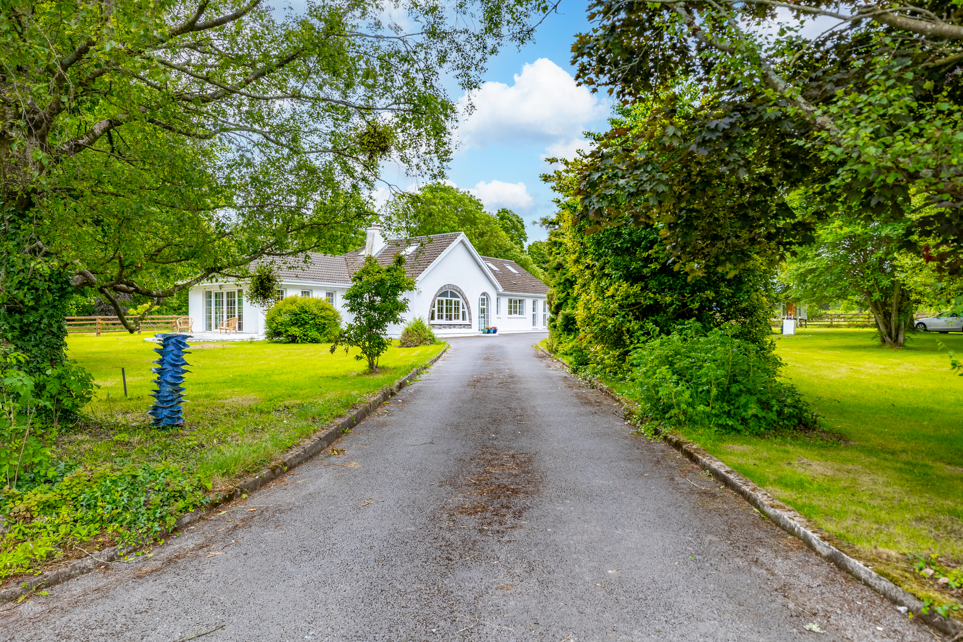
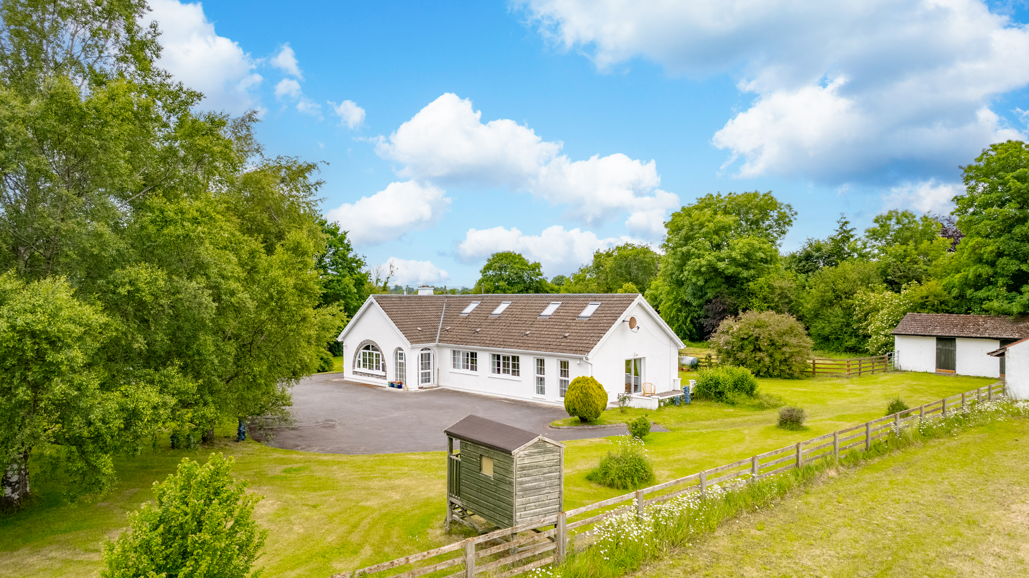
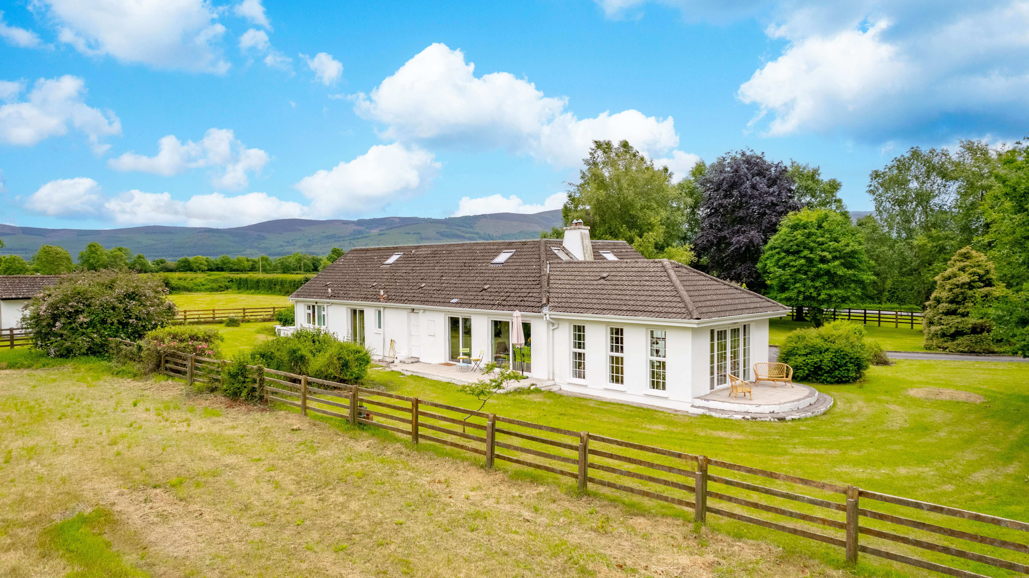
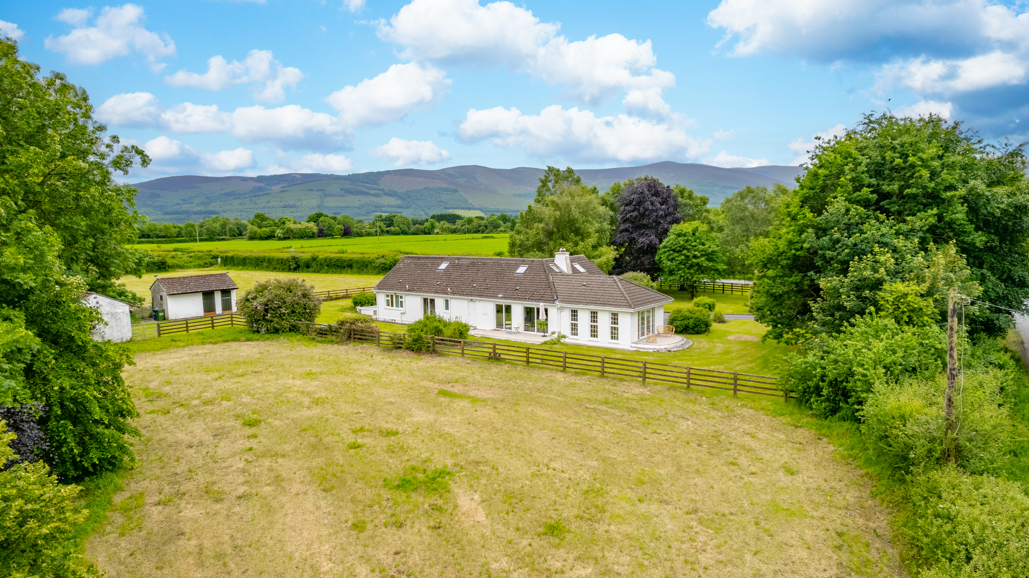
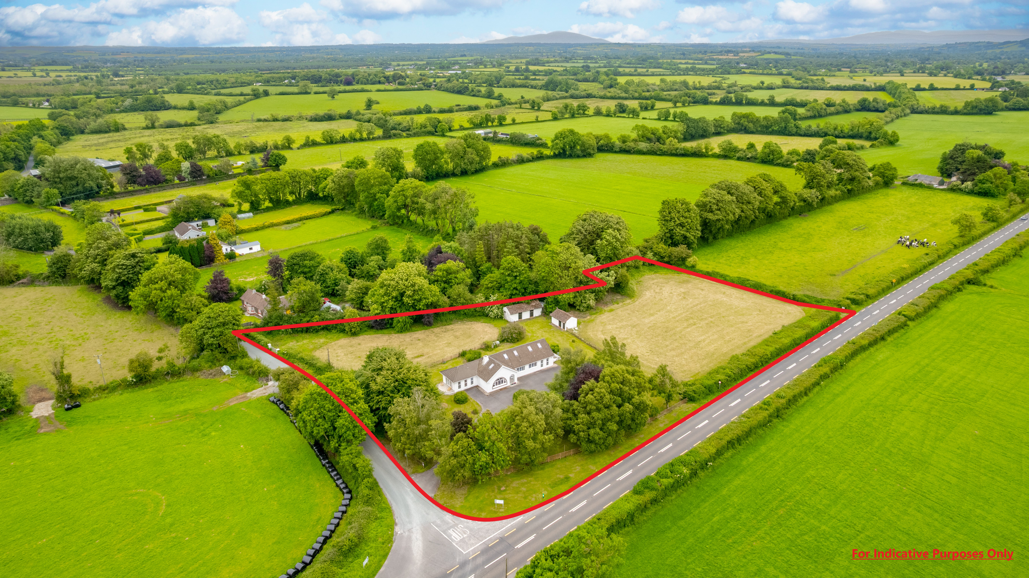
DNG O’Grady Auctioneers are delighted to present for sale this wonderful 4 bedroom bungalow to the market. Nestled in the heart of lush, rolling countryside, this beautifully presented detached bungalow offers the perfect blend of rural tranquility and modern comfort yet within walking distance of Bansha Village.
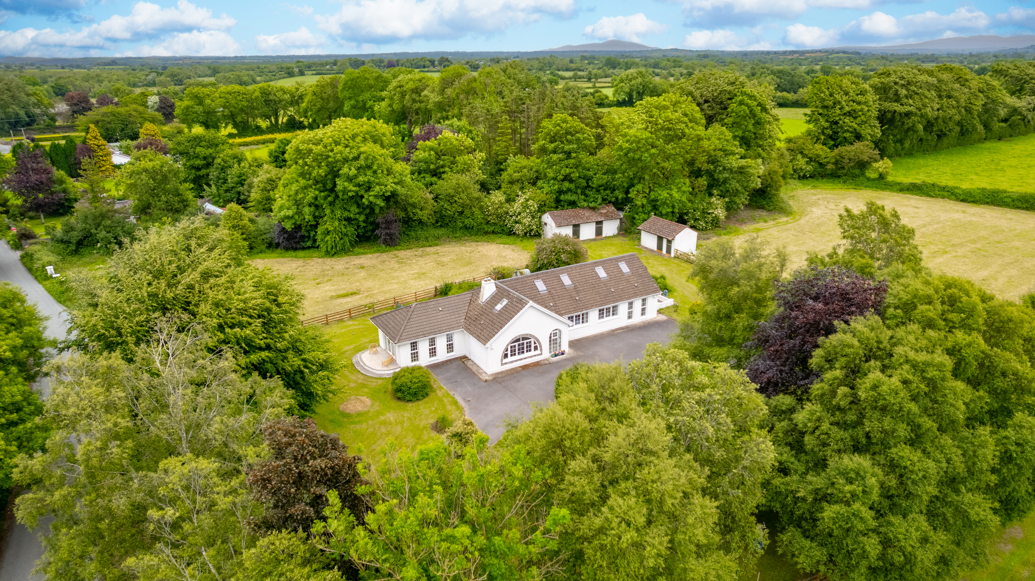
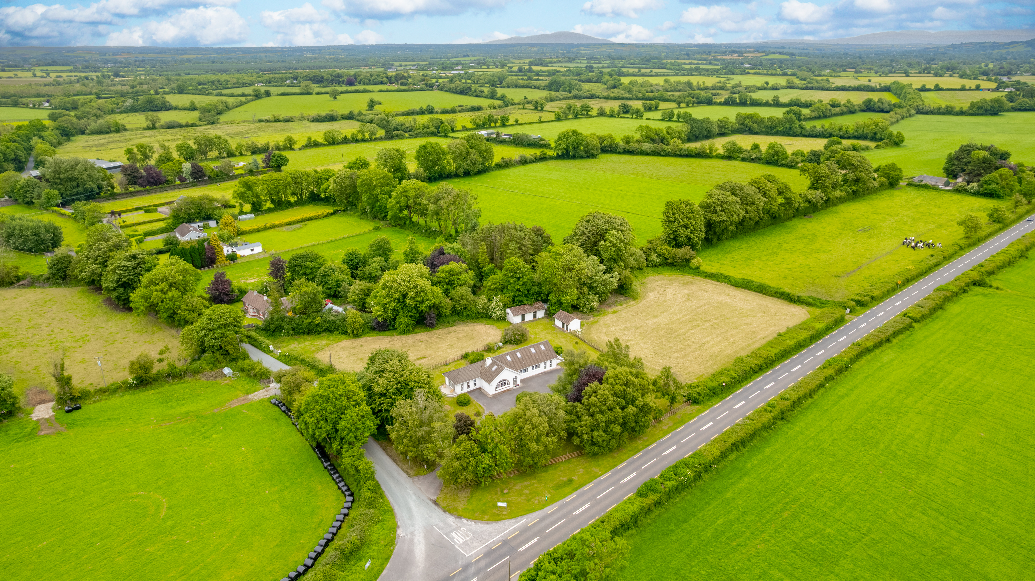
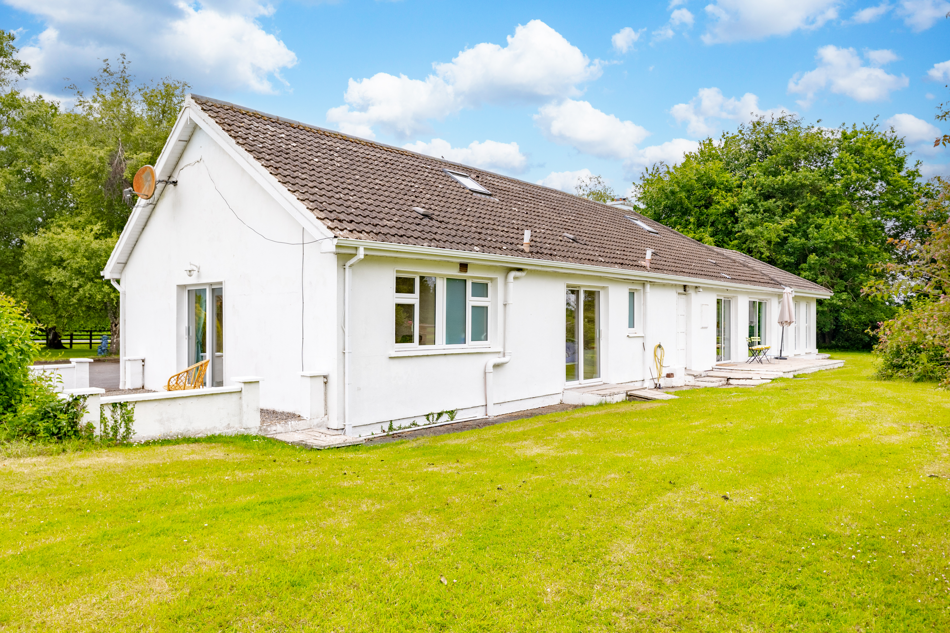
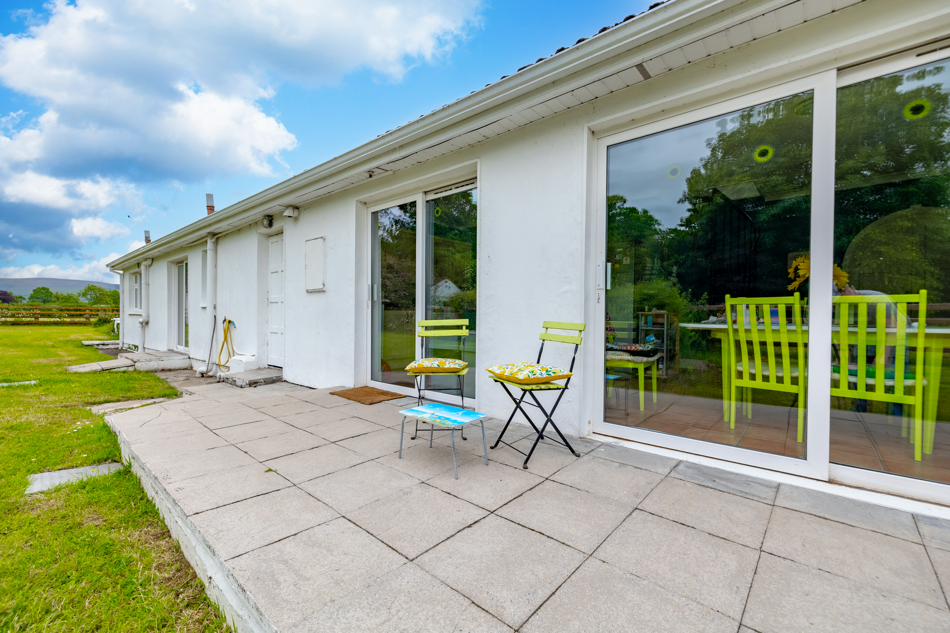
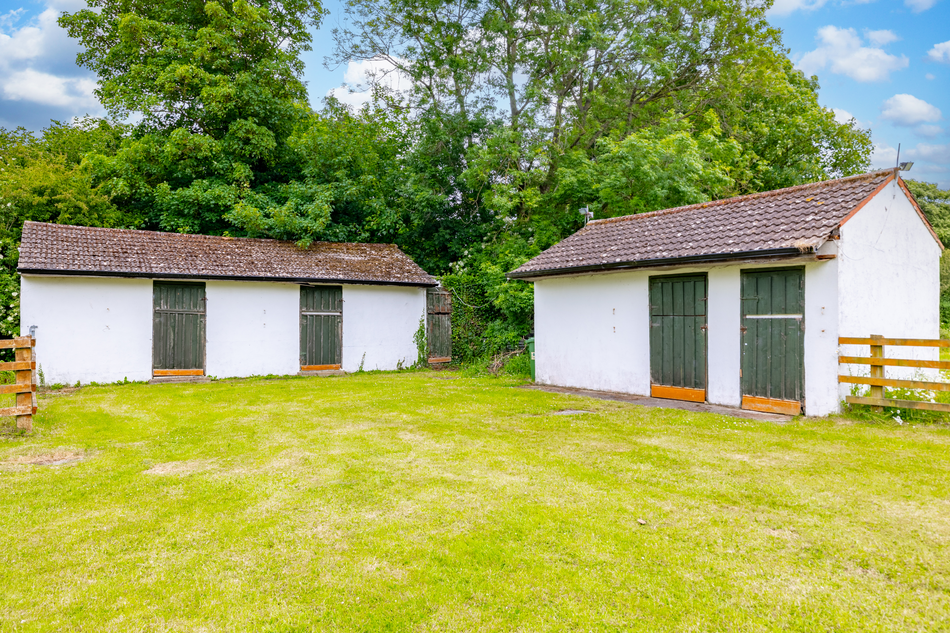
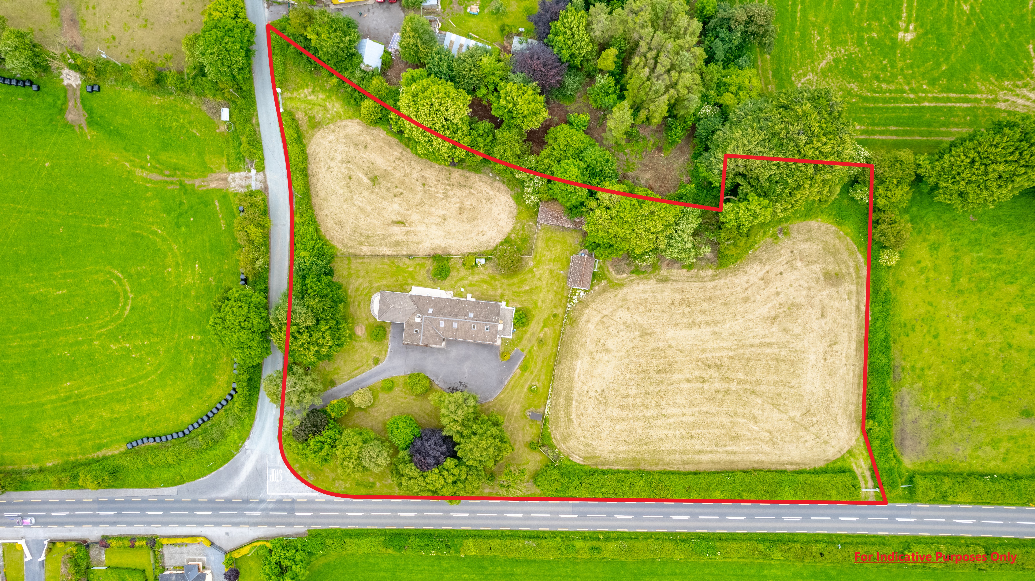
Set on a generous, private plot of 2.49 acres, surrounded by mature trees and open fields, with the added benefit of three patio areas with exceptional privacy and serene views of the Galtee Mountains. The property has the benefit of 3 stables and a tack house to the rear and expansive paddocks suitable for a variety of uses with its own separate entrance.
This is a rare opportunity to acquire a private countryside retreat with superb potential in a peaceful yet convenient location approx. 10 mins drive to the M8 motorway, 20 mins drive to Limerick Junction and 45 mins to Limerick City. Whether you’re looking for a family home, a rural getaway, or a place to combine work and life, this property ticks all the boxes.
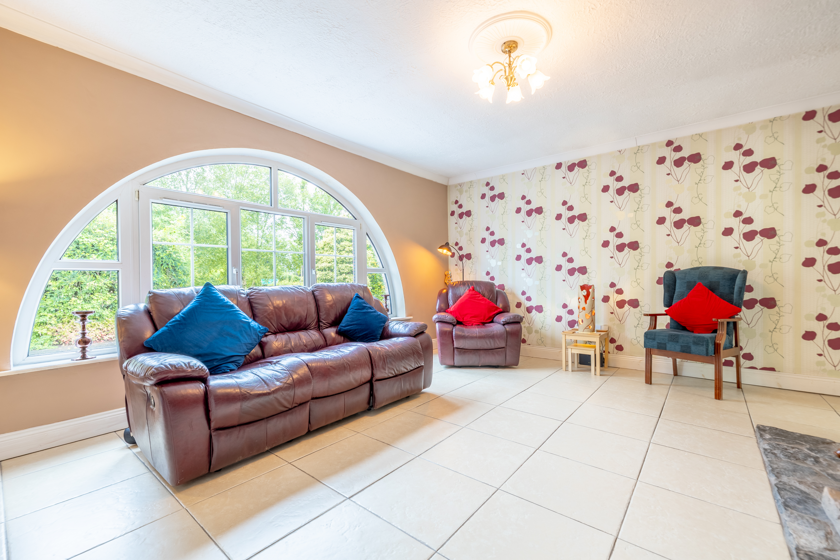
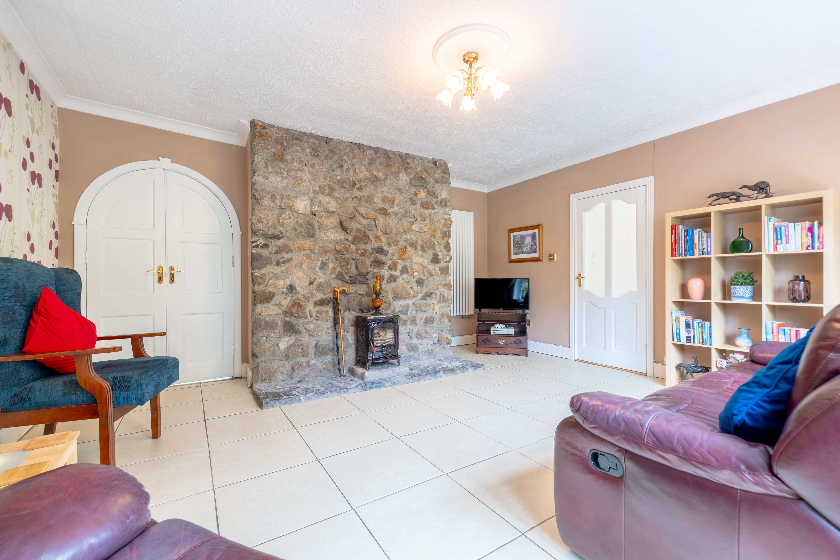
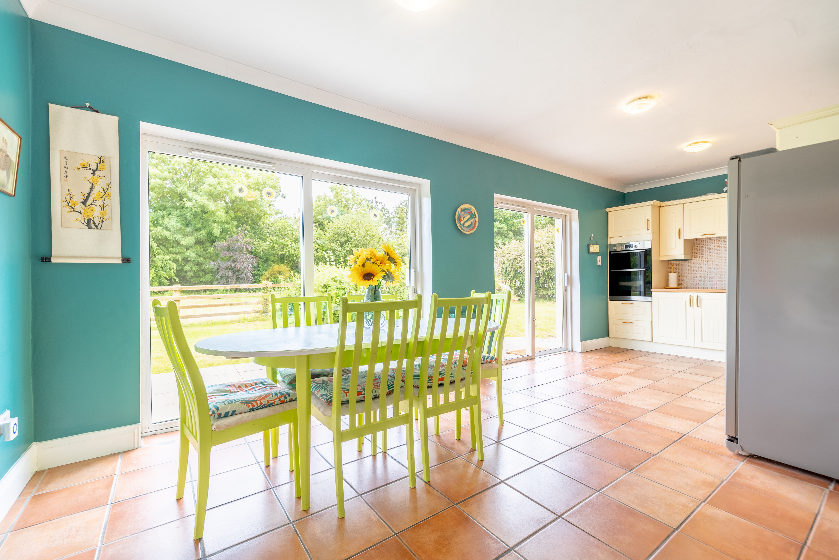
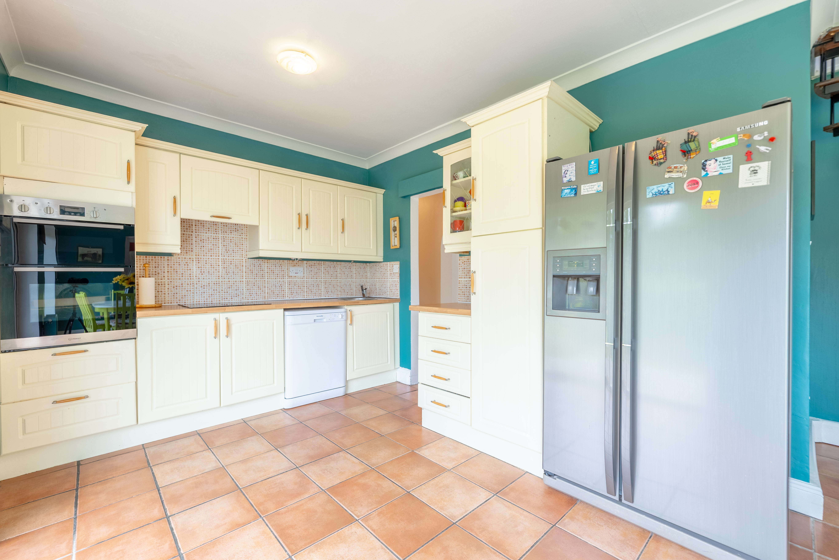
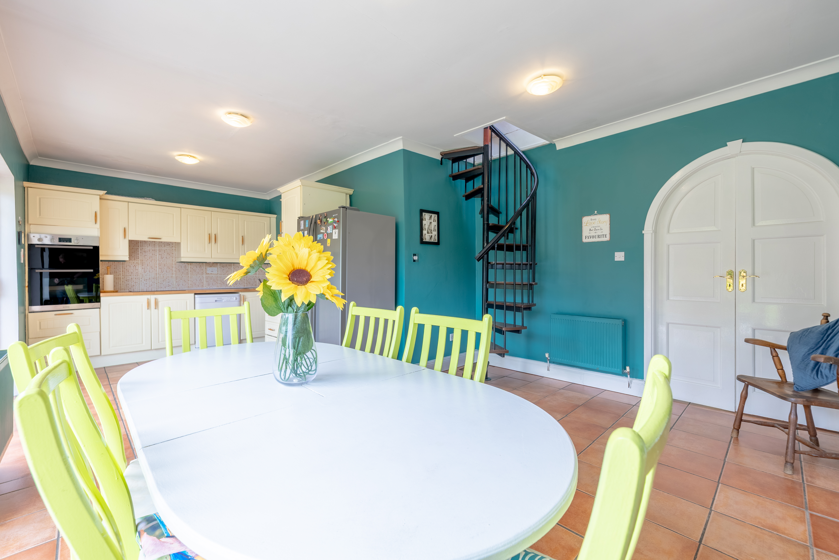
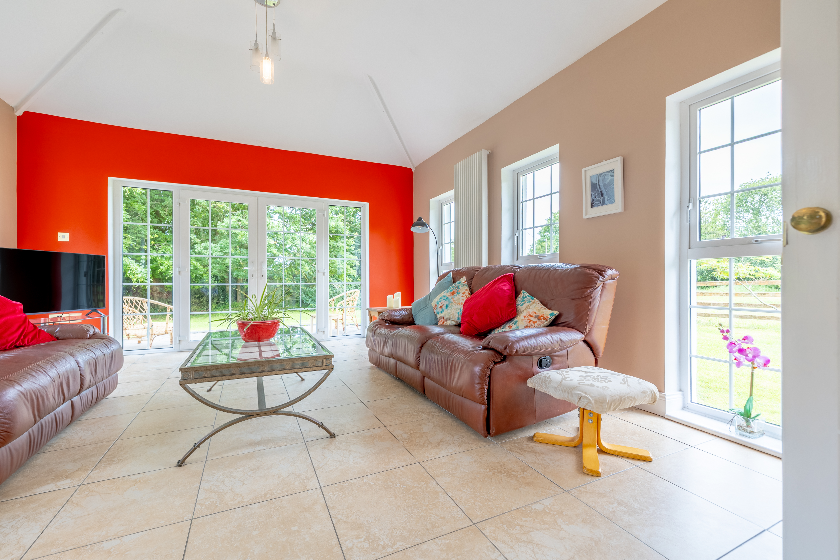
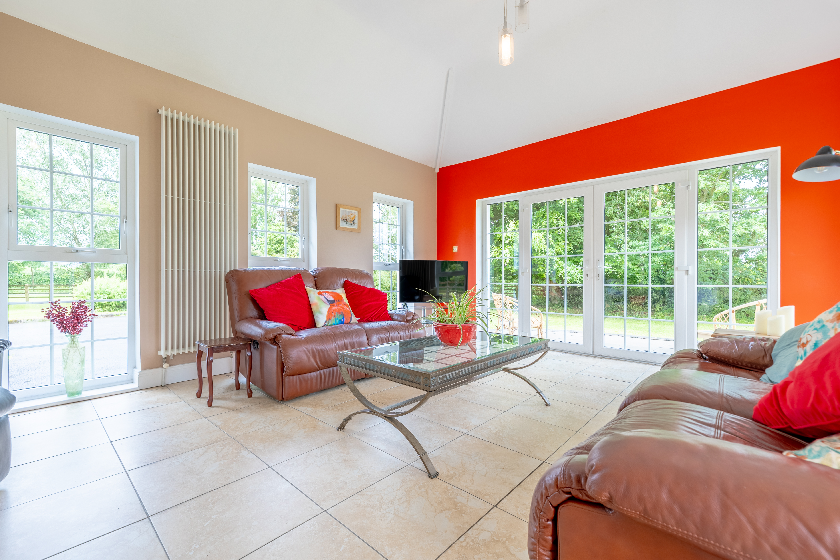
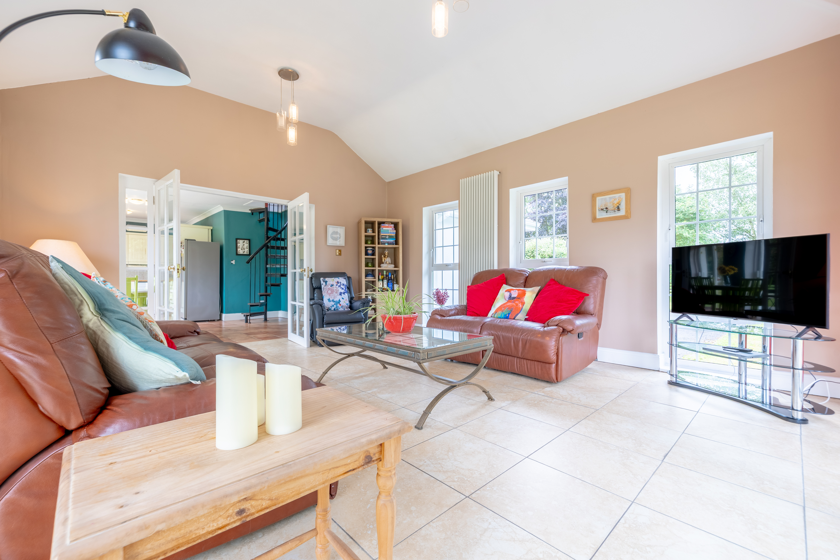
Step inside and be greeted by a warm and welcoming kitchen-dining space filled with personality and charm which leads to the exceptional sunroom featuring a pitched ceiling, full-length French windows and doors, opening onto a beautifully landscaped patio area. The heart of the home, this spacious area is designed for both functionality and comfort. A stunning arched window is a standout feature of the living room, which also showcases an original stone fireplace and stove.
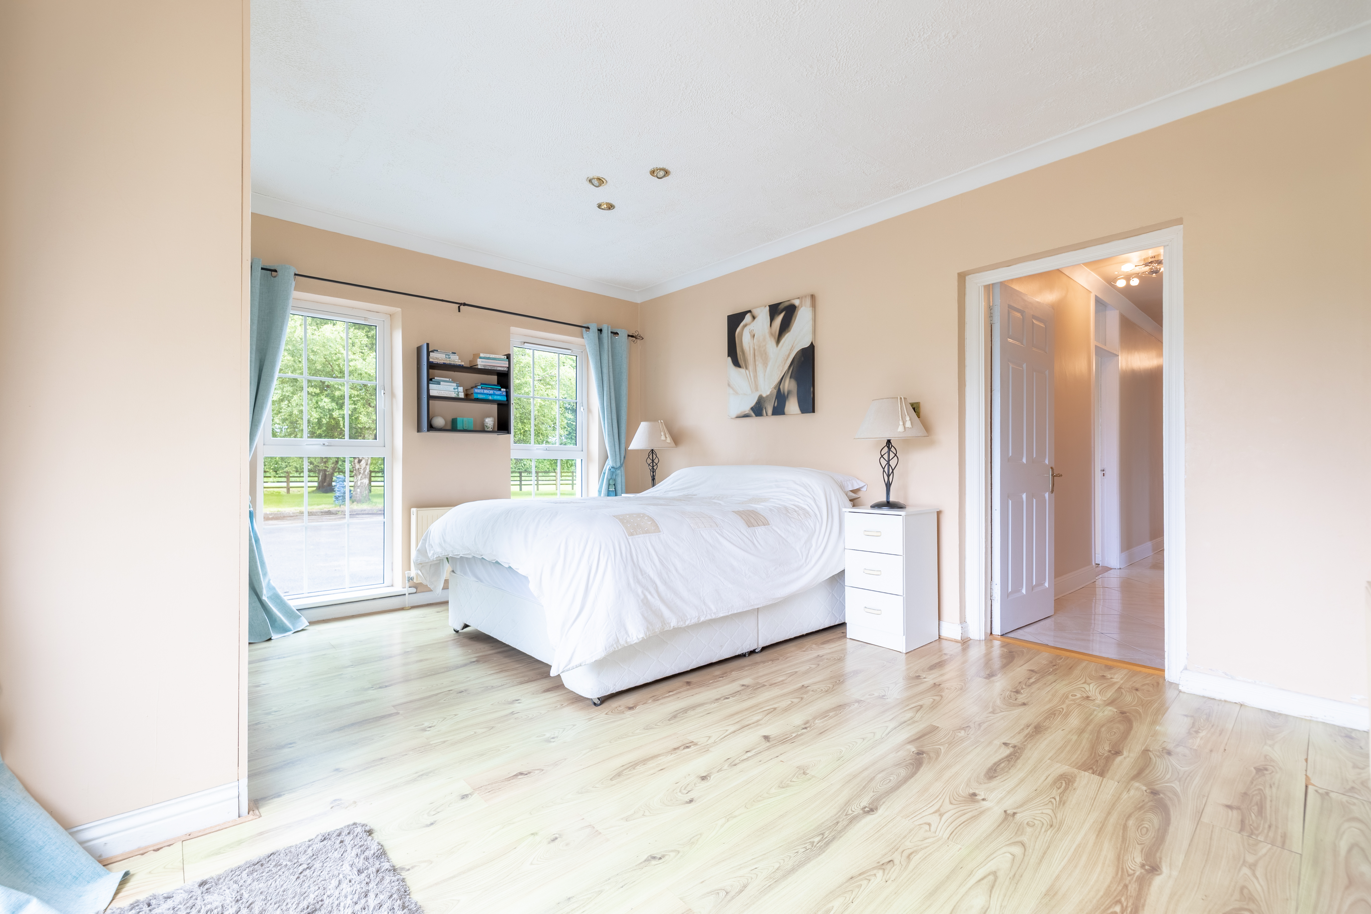
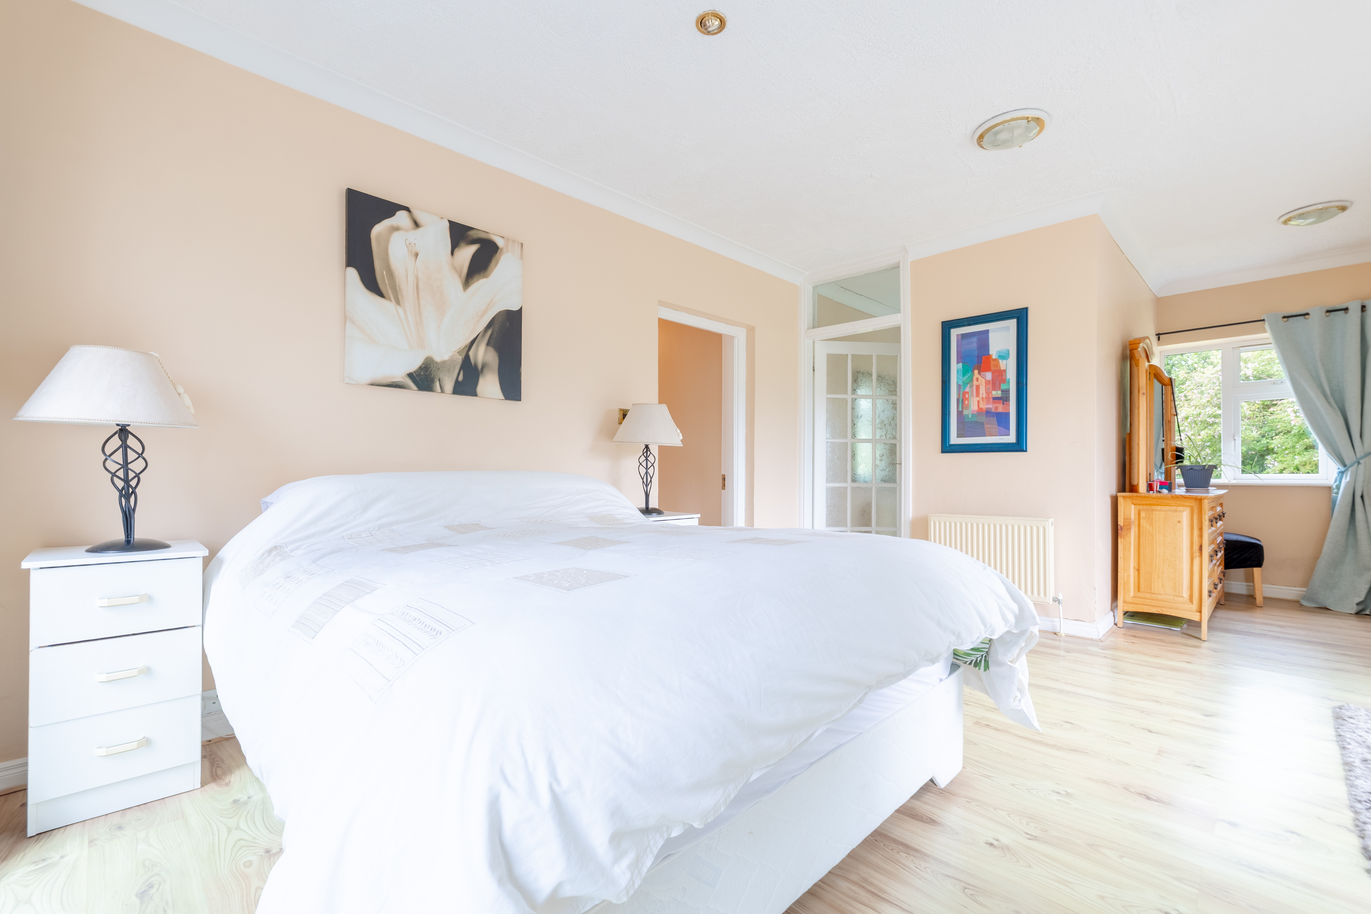
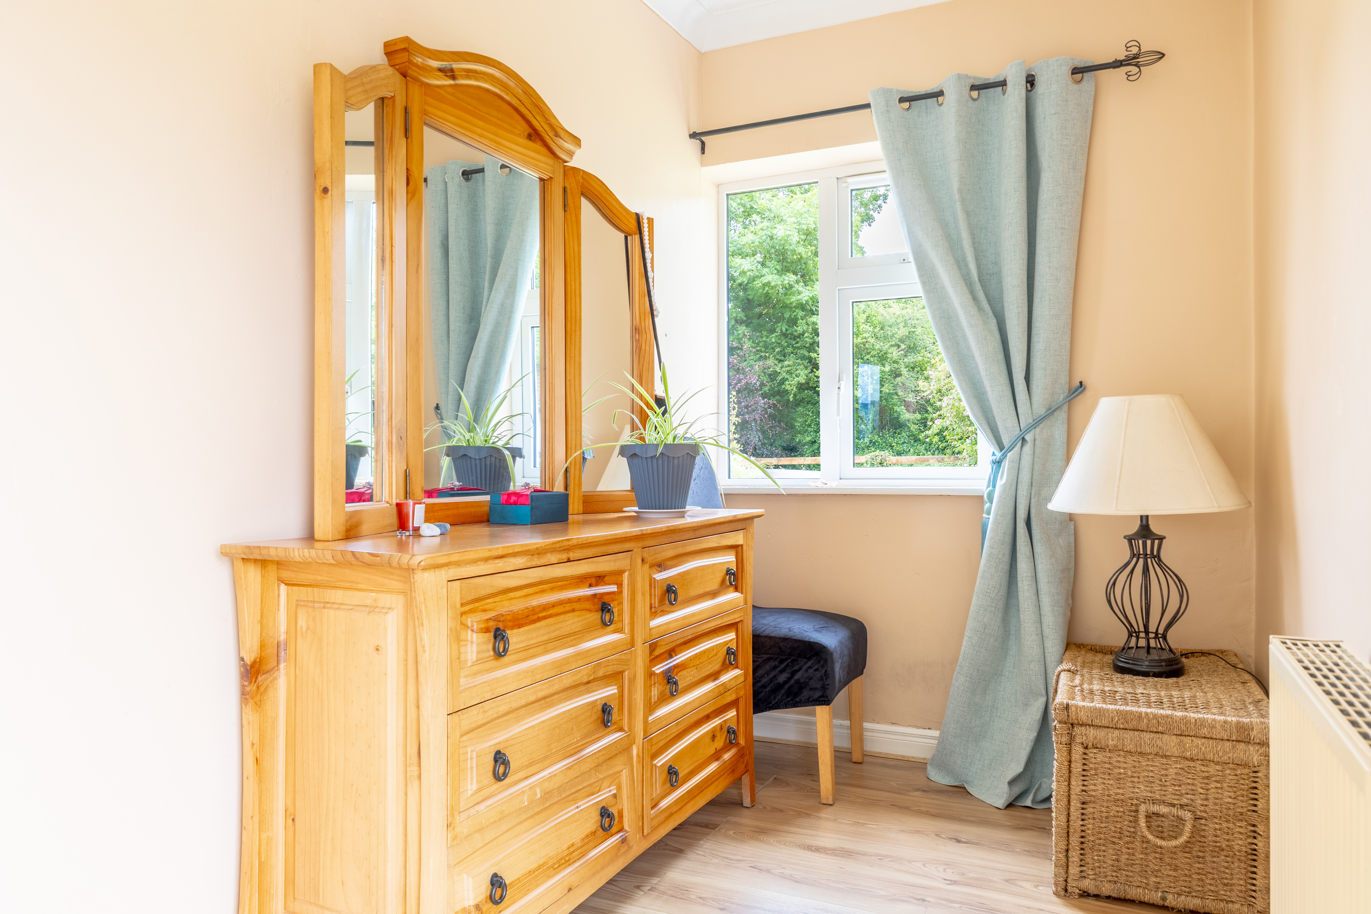
The property also features multiple generously sized bedrooms with a spacious dual-aspect master bedroom featuring a private patio and en-suite bathroom. The property offers flexibility for growing families or those looking to work from home. There is also the added benefit of a floored attic space. The layout flows seamlessly and is perfect for both day-to-day living and entertaining guests.
Captivating and intriguing from first glance, this unique family home exudes a warm, welcoming feel, full of charm and interesting character and an abundance of windows combining to create light-filled versatile accommodation.
Walking from room to room in this home, it becomes apparent that homes such as this rarely come to market in the area, especially with the added acreage as a possibility. This property is a must-see for those looking for a home that blends contemporary living with a welcoming atmosphere.
Viewing highly recommended but strictly through Auctioneer.
Accommodation Consists:
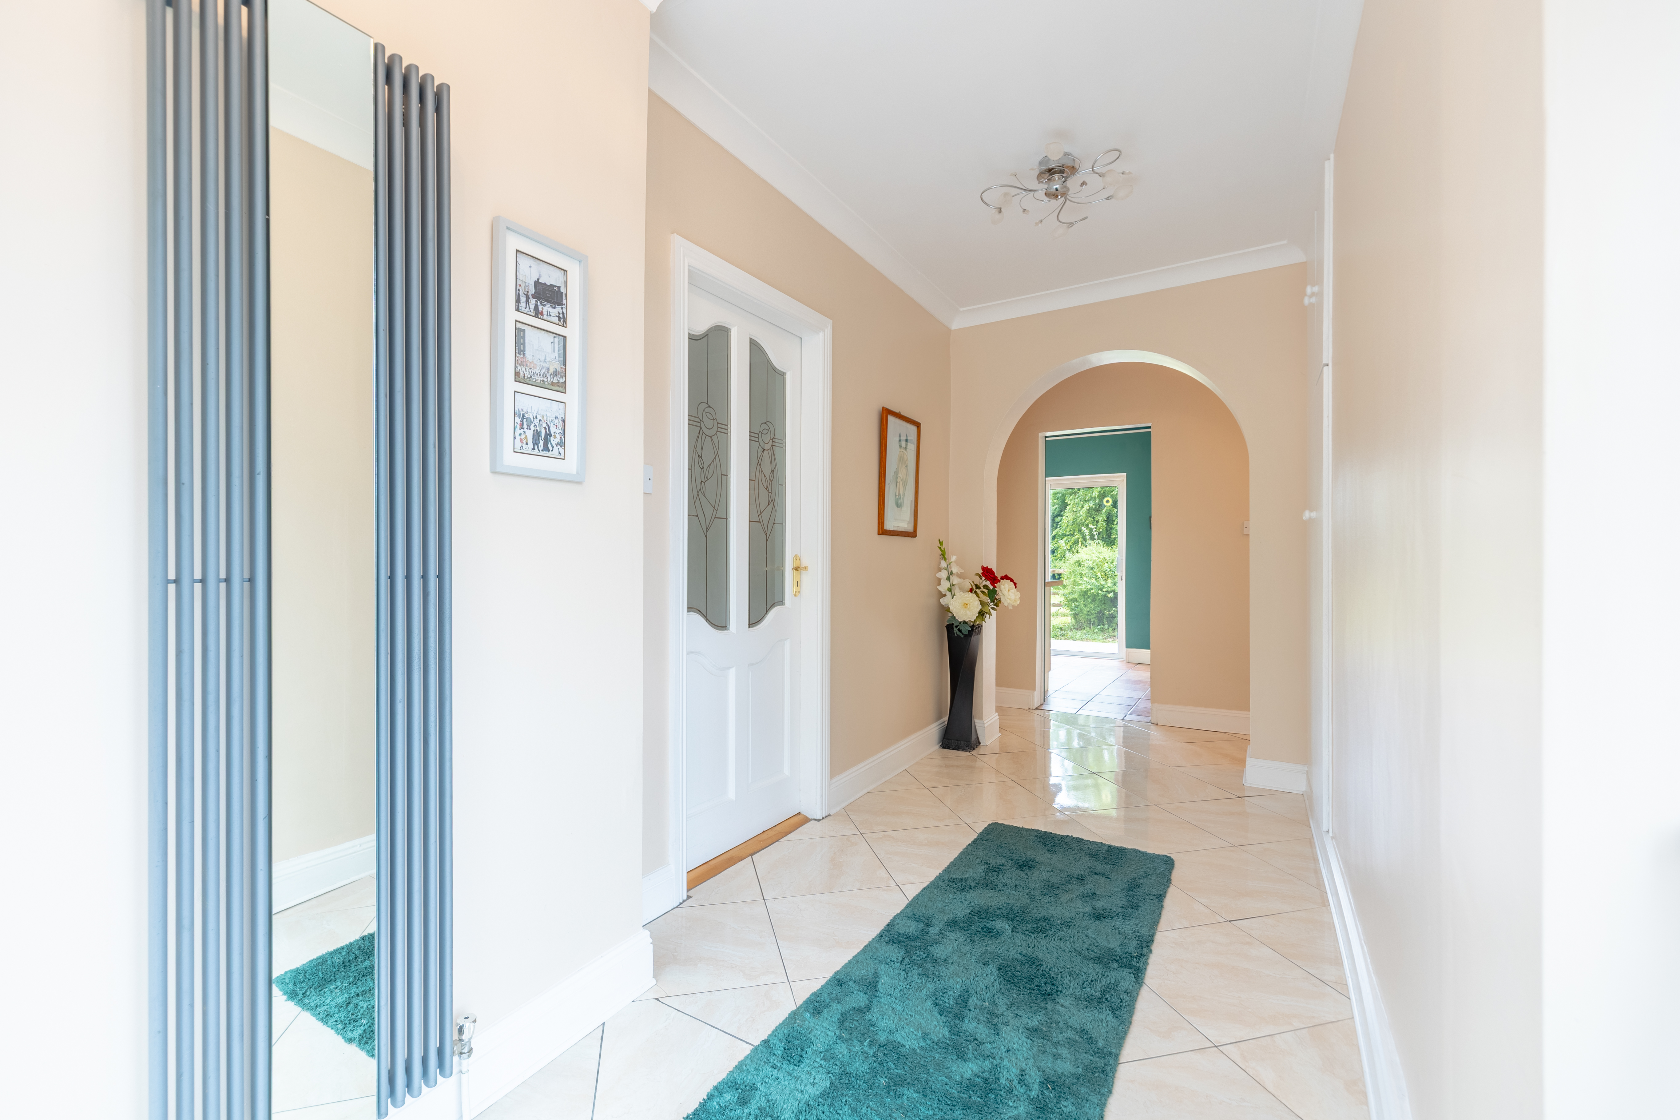
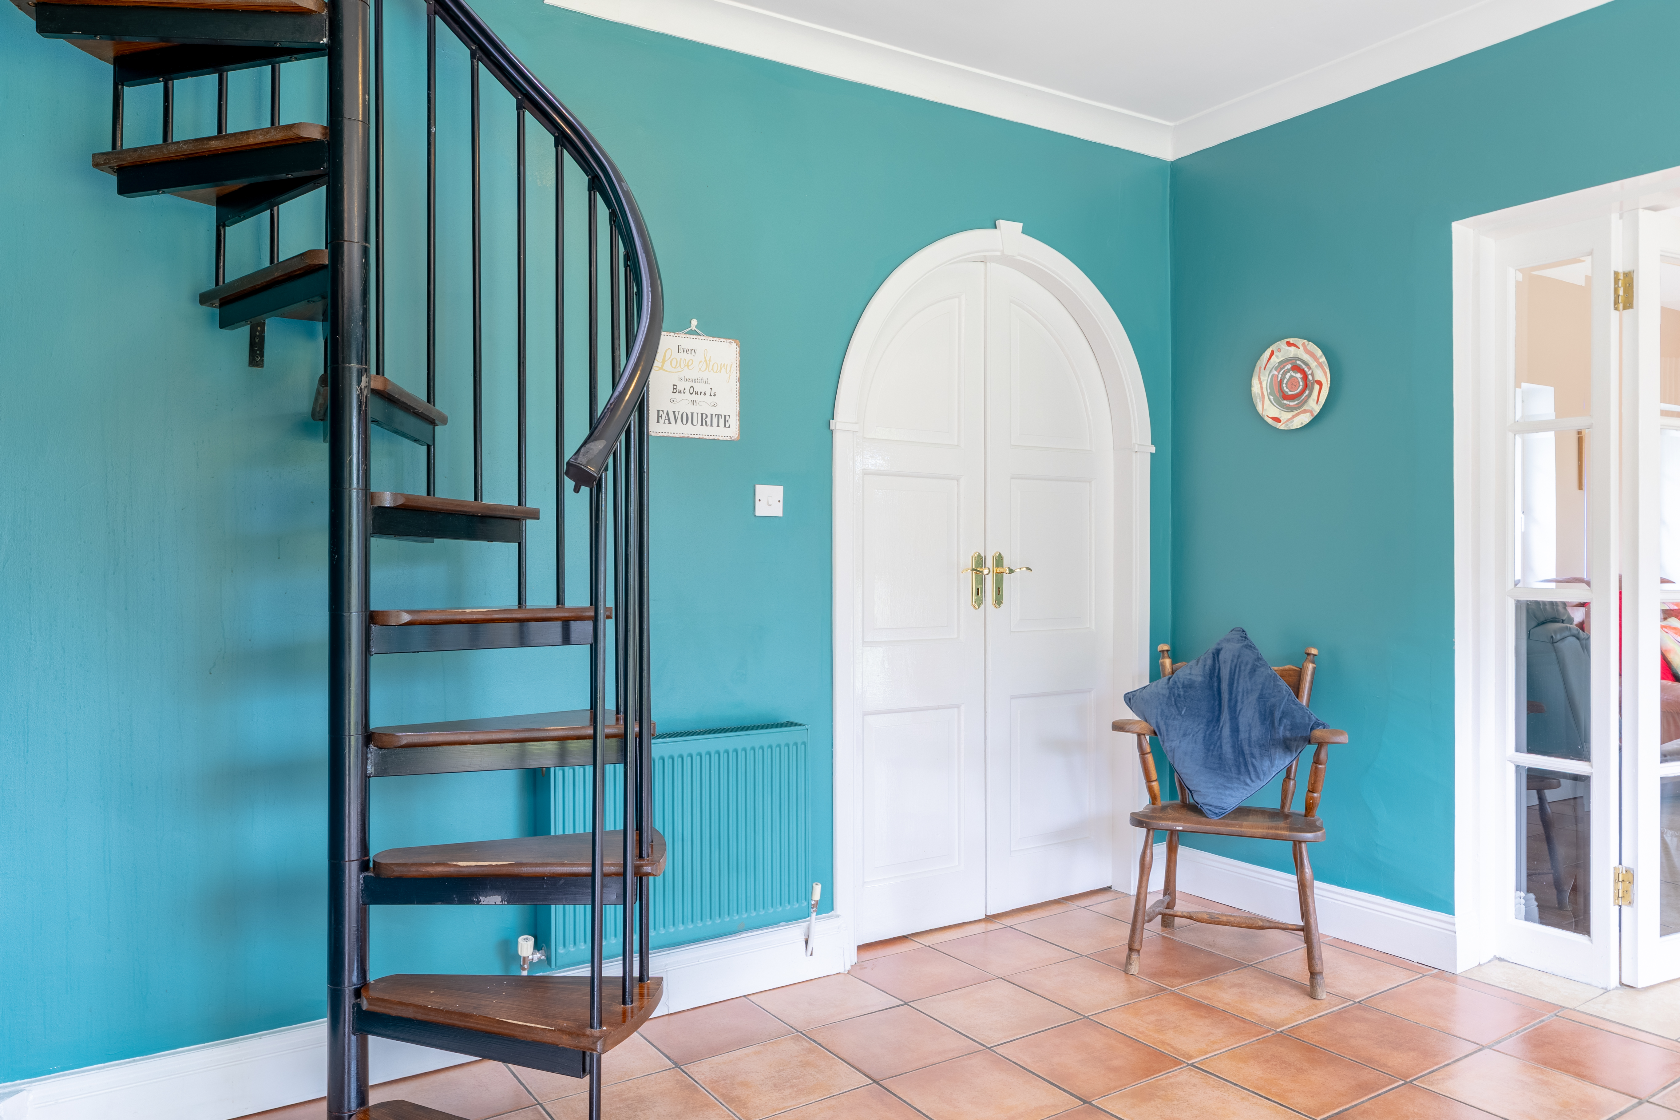
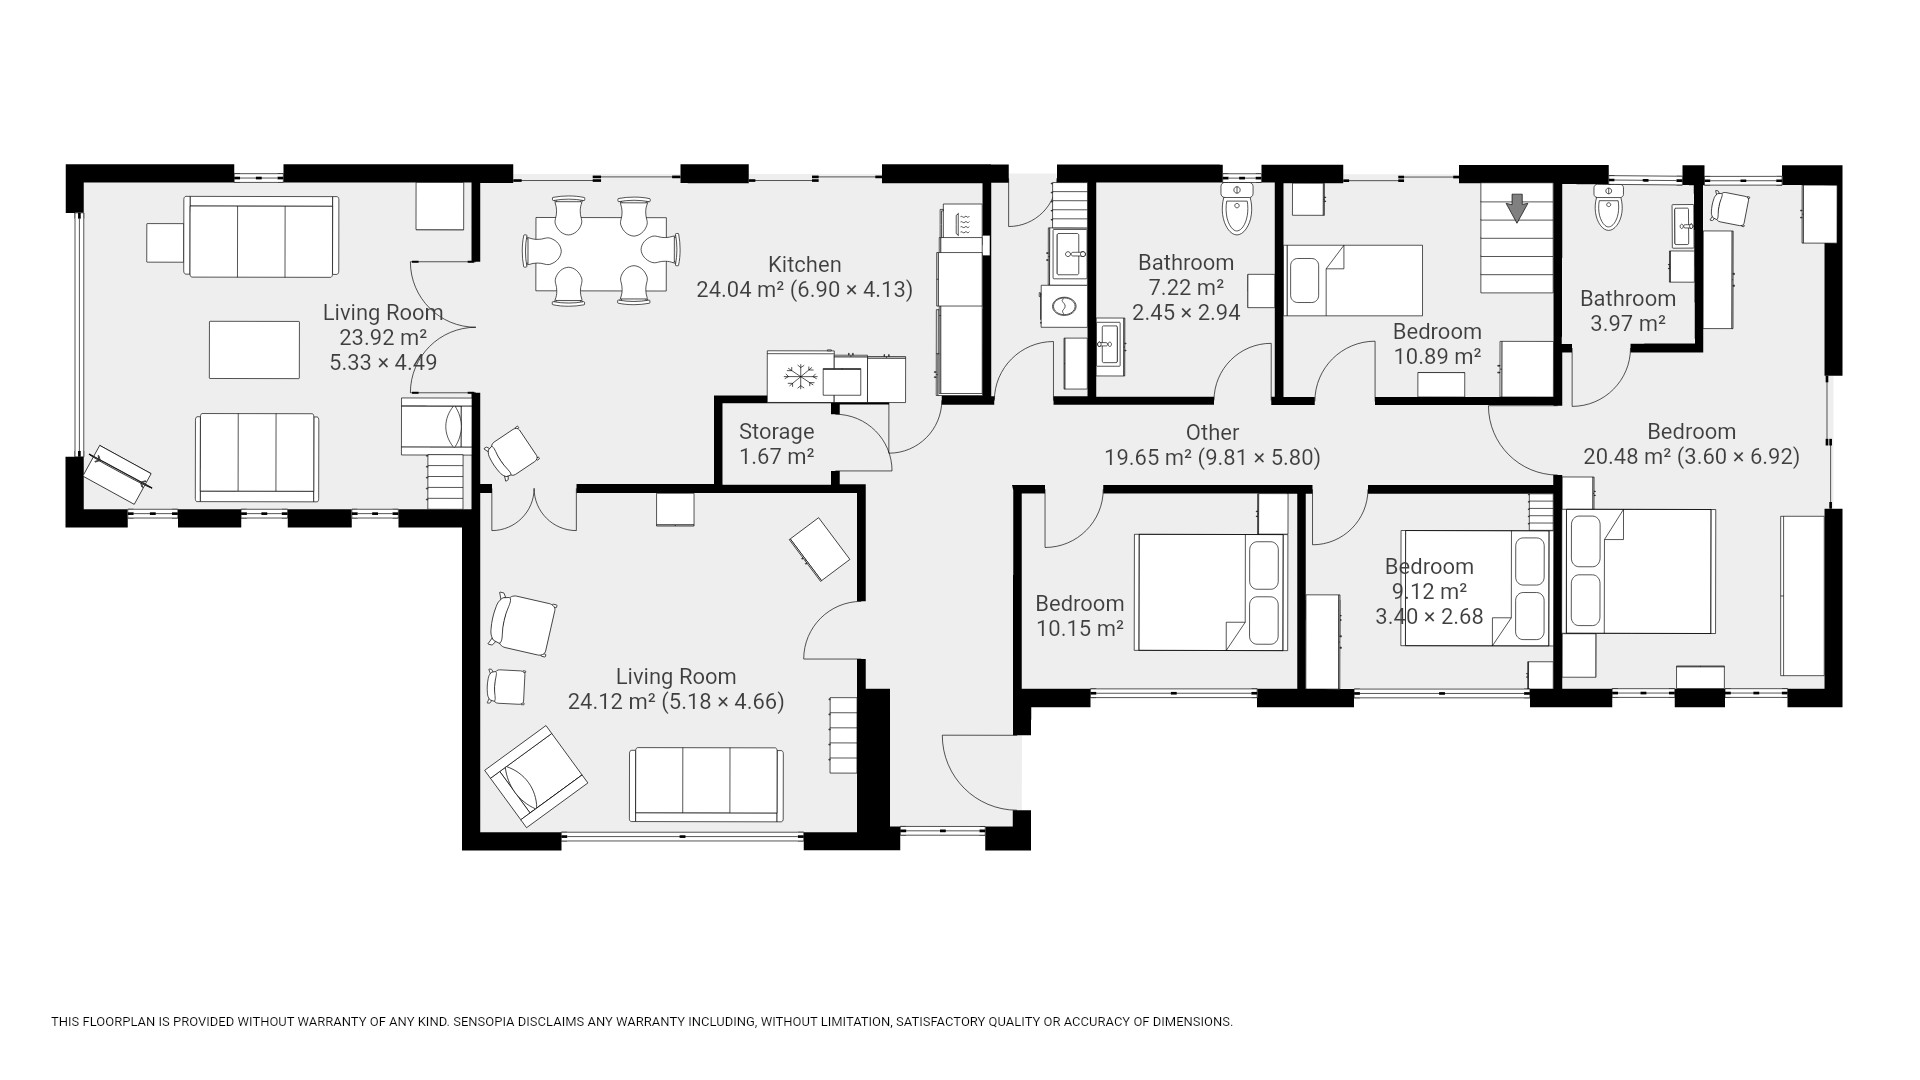
Entrance Hallway 5.77m x 1.73m (18’11” x 5’8″) Bright entrance hallway with coat & cloak press
Living Room 4.88m x 4.27m (16′ x 14′) Solid Fuel Stove
Kitchen 2.92m x 7.21m (9’7″ x 23’8″) 2 patio doors leading to the rear garden
Sun Room 4.57m x 5.36m (15′ x 17’7″) Double doors leading out onto terrace
Utility Room 2.92m x 1.32m (9’7″ x 4’4″)
Laundry Room with external exit
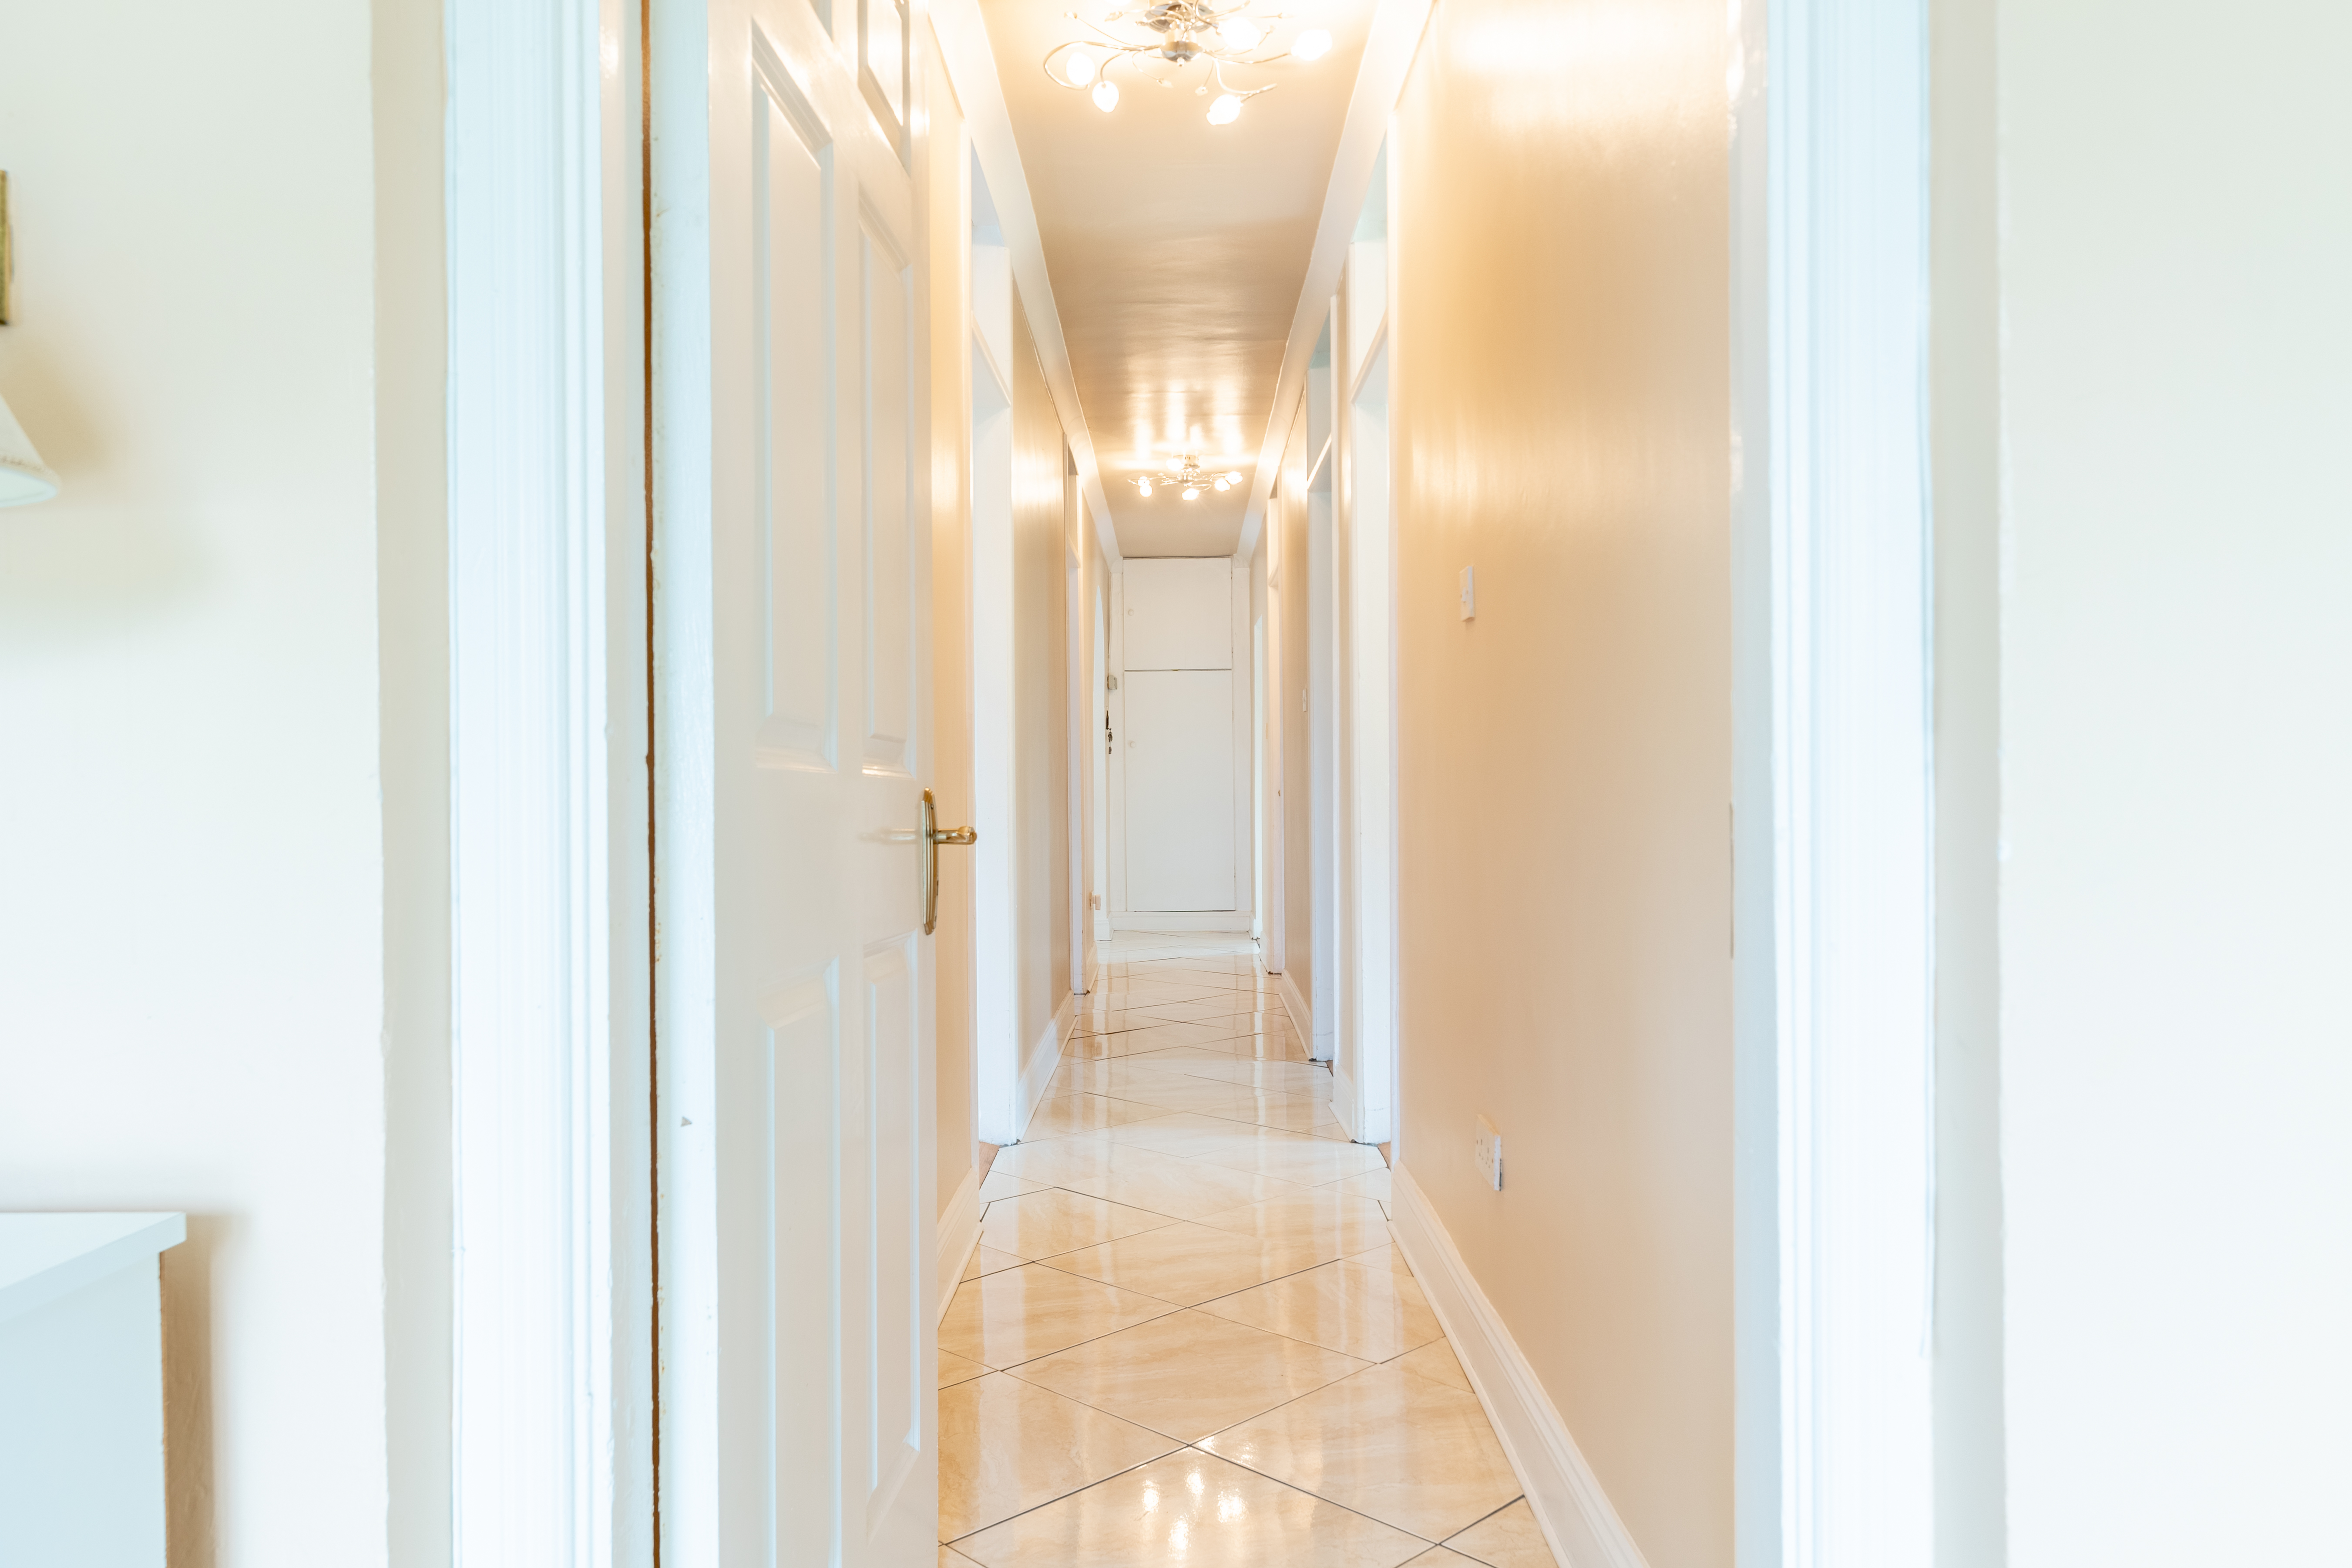
Corridor 25.1m x 0.97m (82’4″ x 3’2″) Bright Corridor
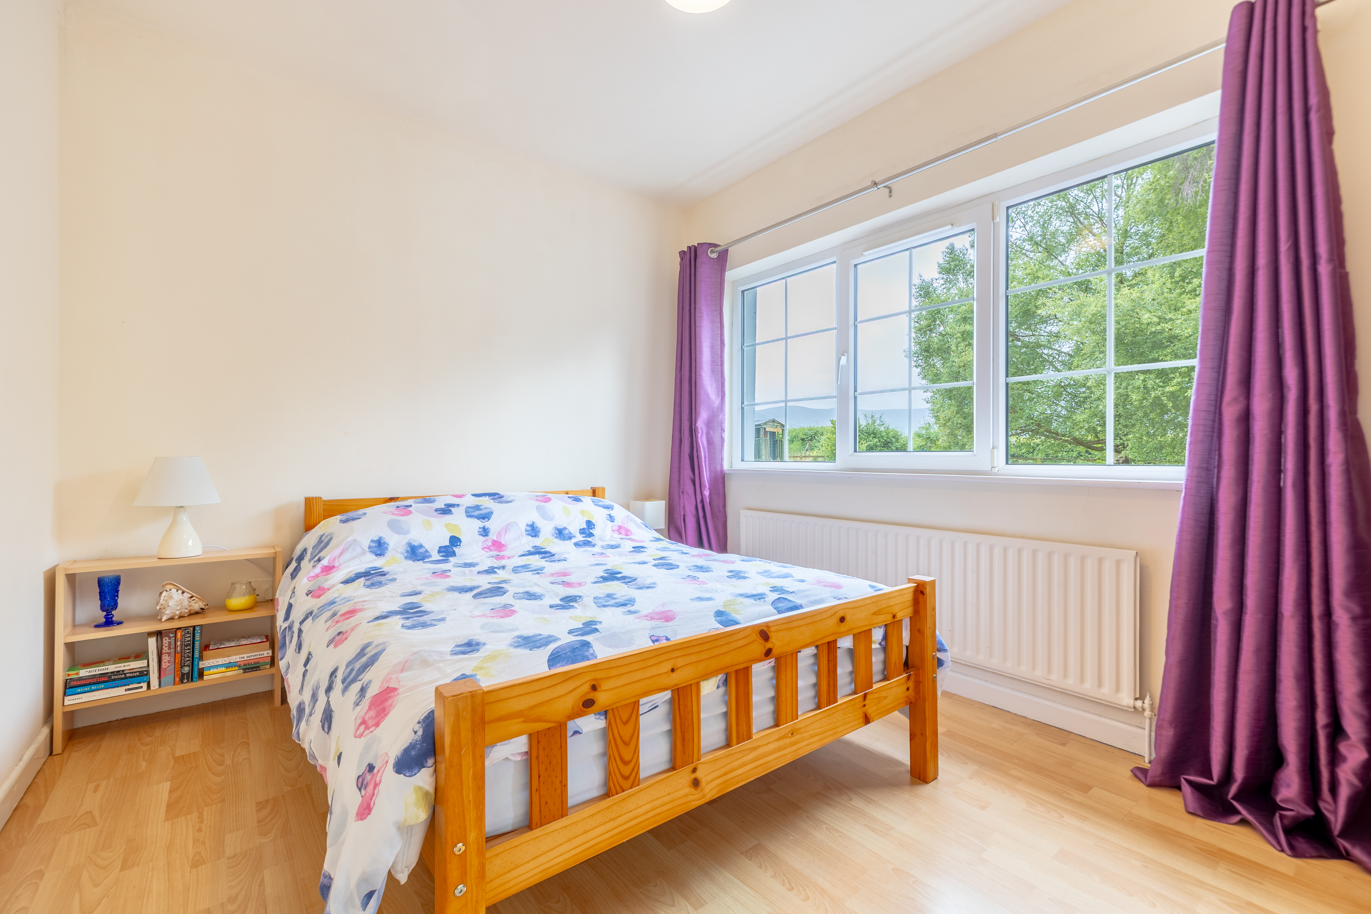
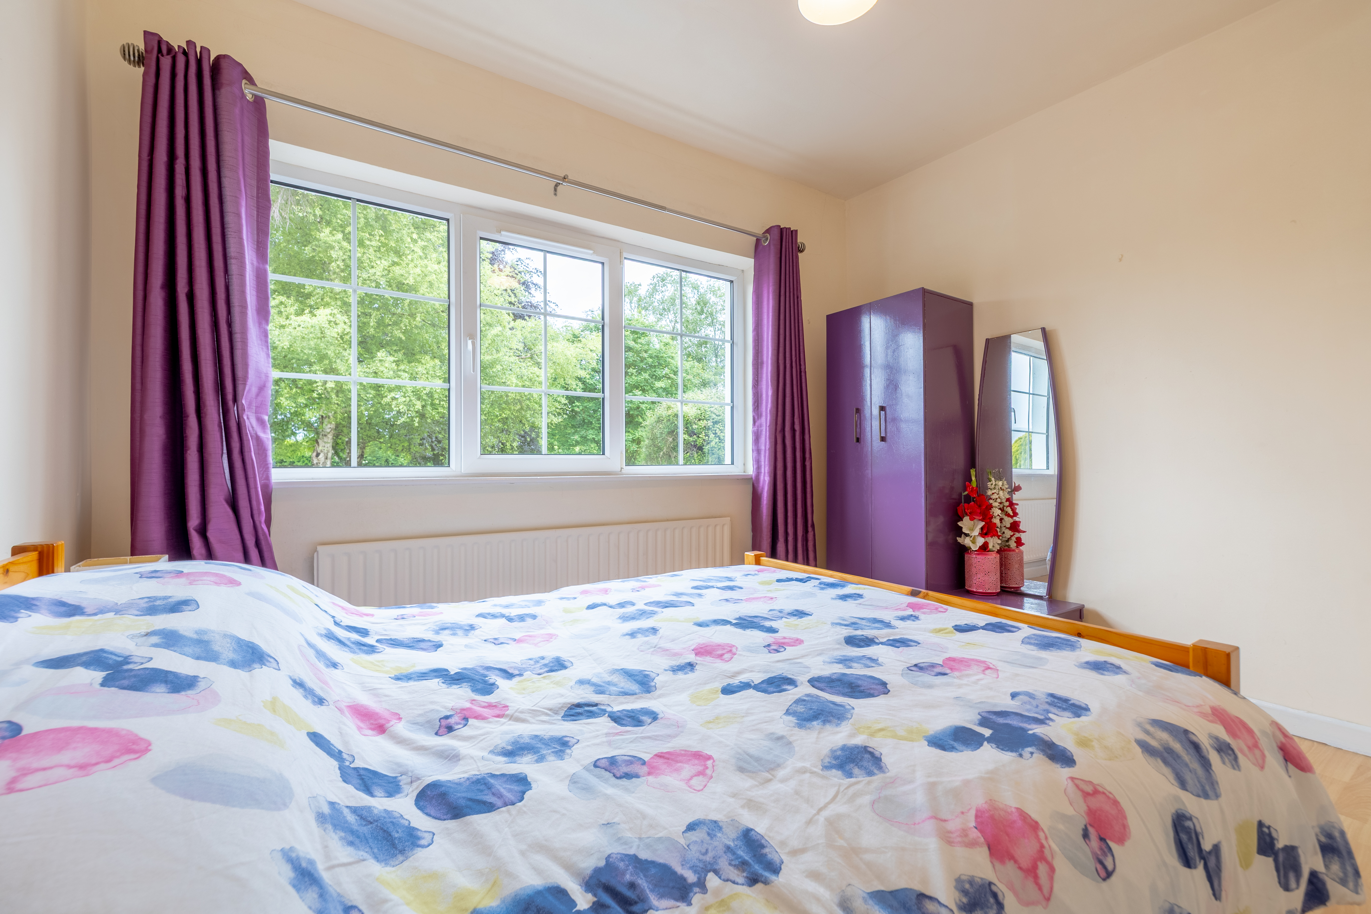
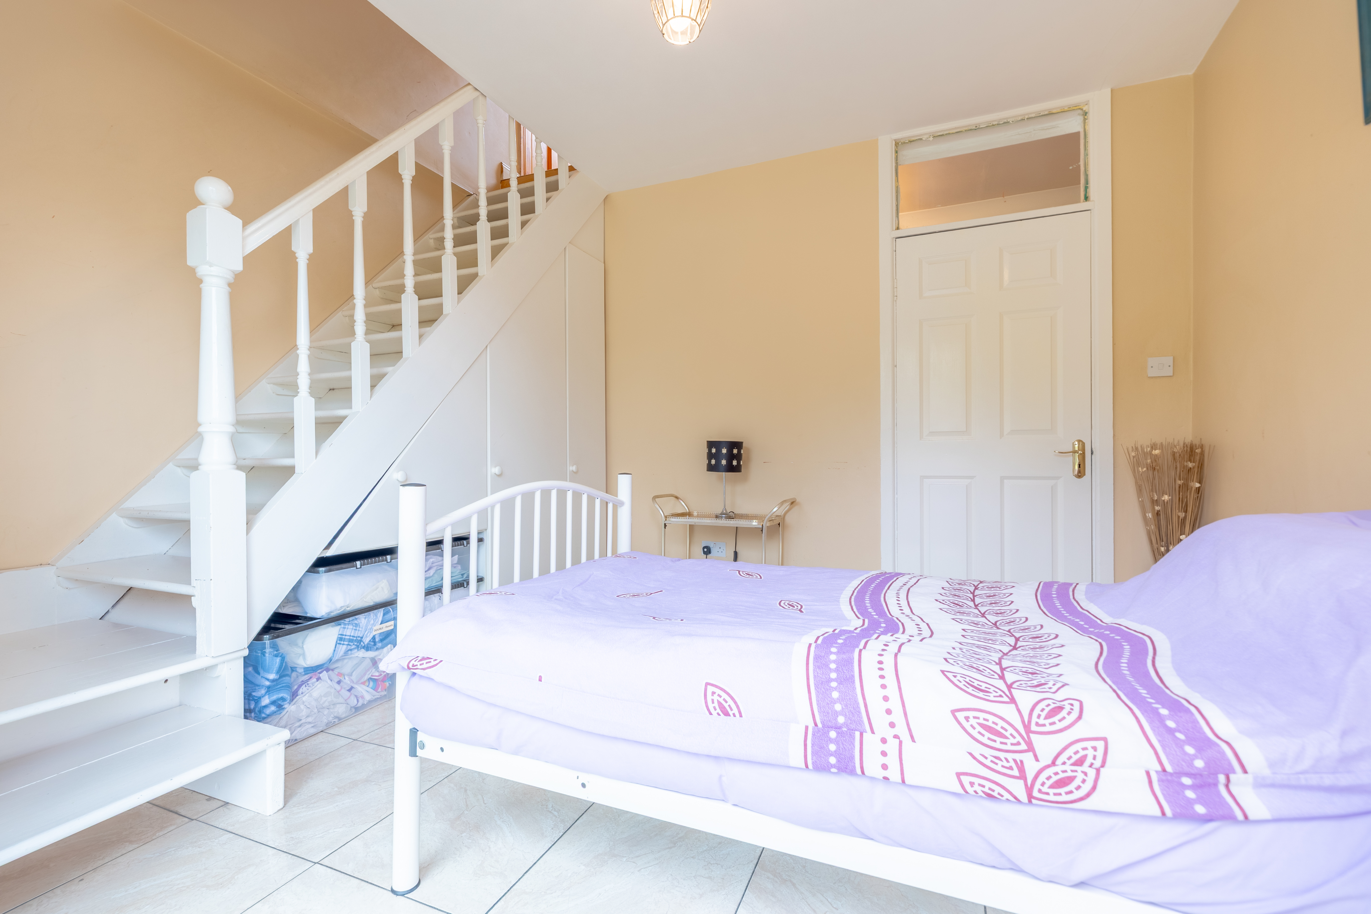
Bedroom 1 3.23m x 2.82m (10’7″ x 9’3″) Fitted Wardrobes, Timber Floors
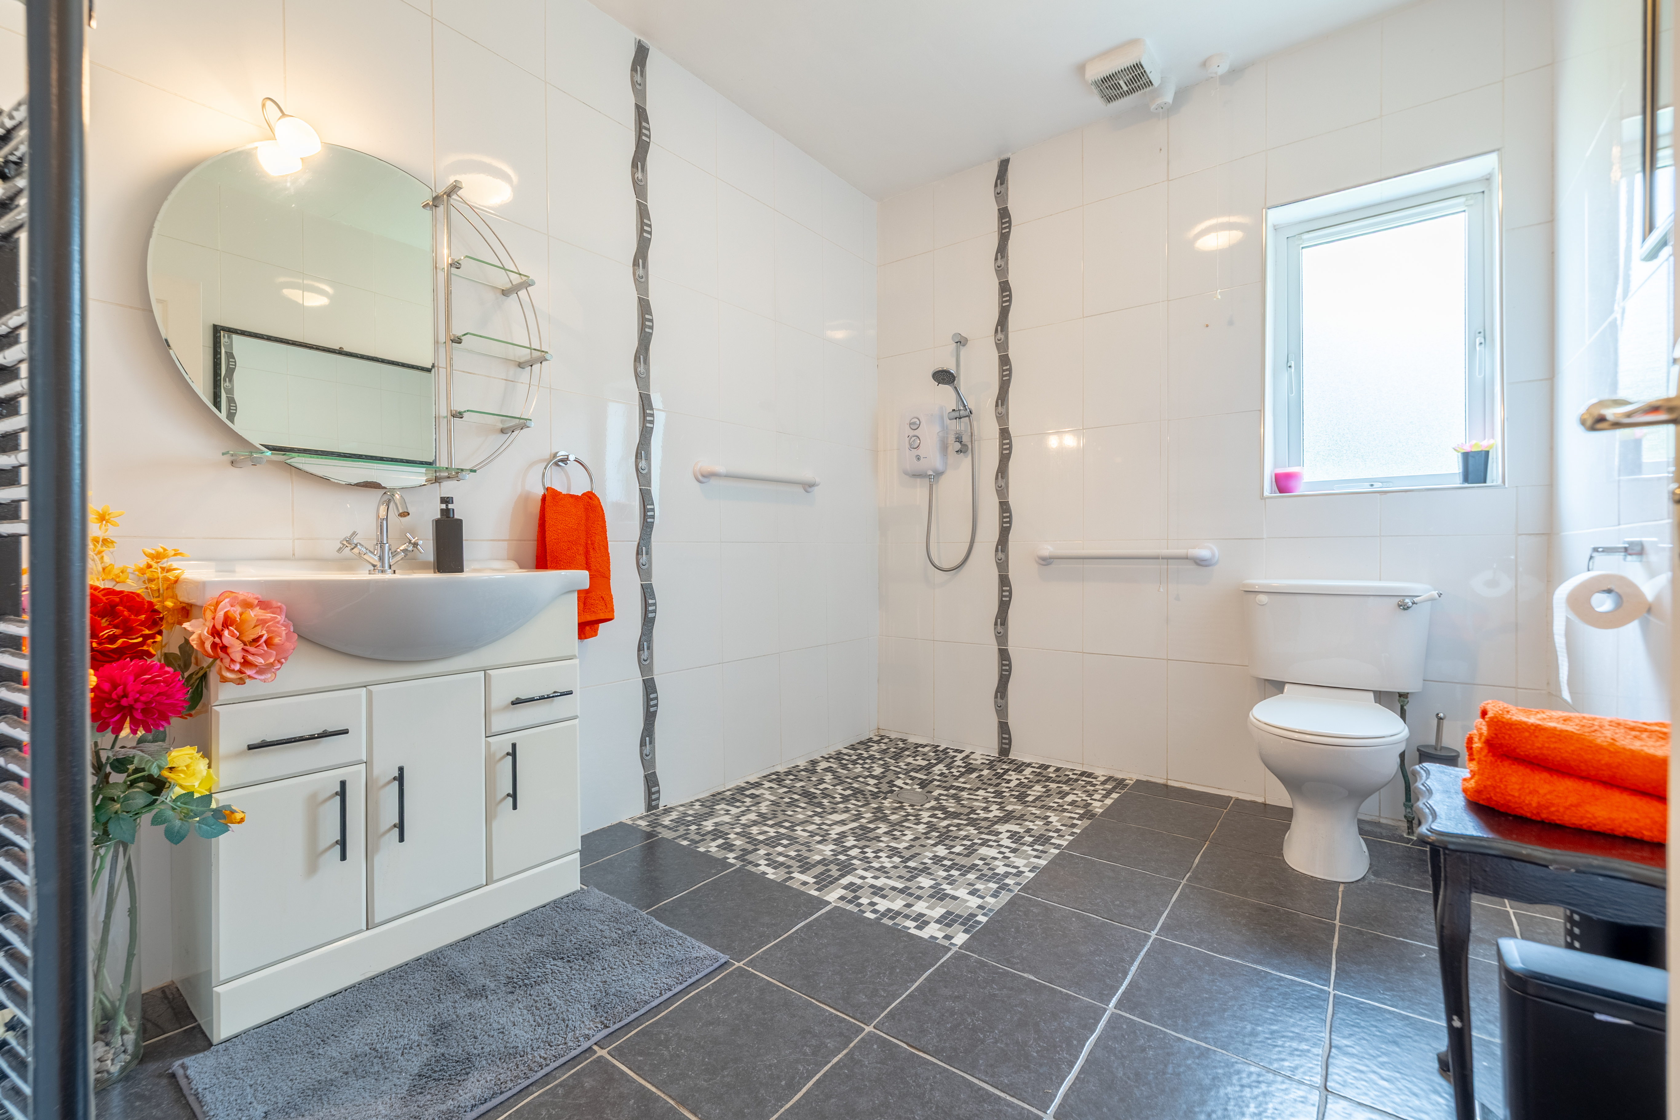
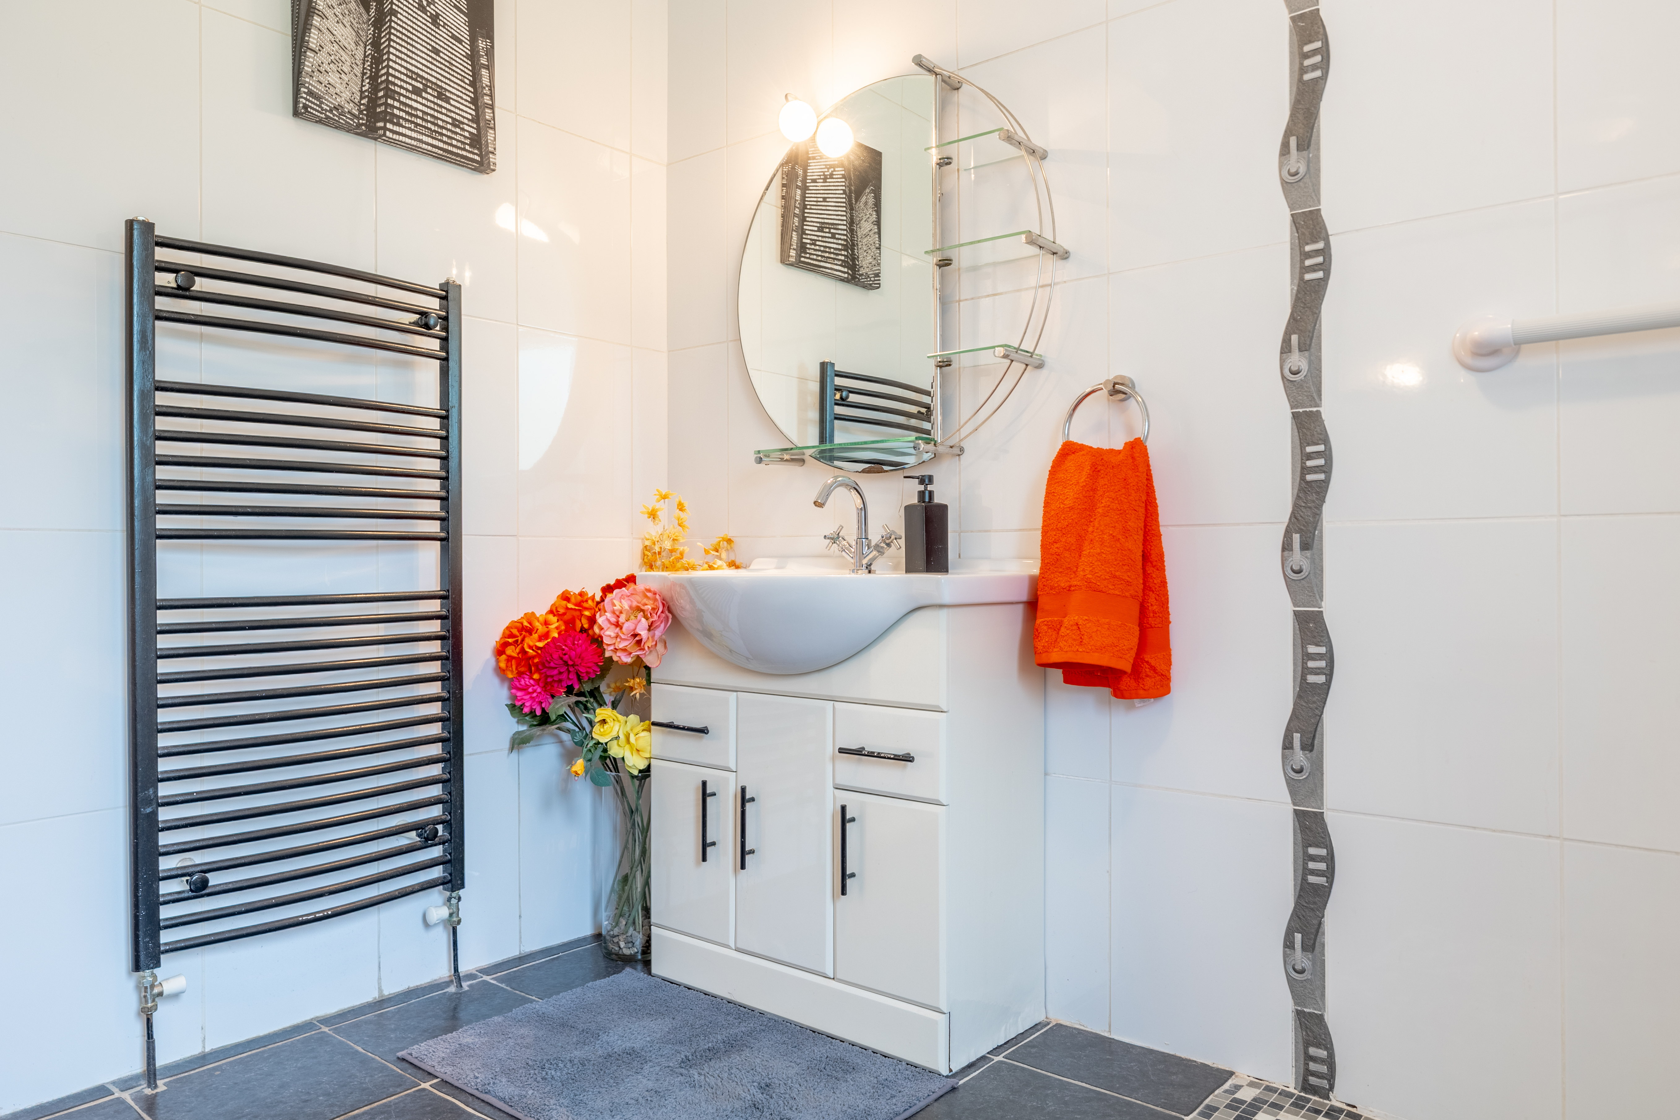
Bathroom 2.34m x 2.9m (7’8″ x 9’6″) Wetroom, Towel Radiator
Bedroom 2 2.9m x 2.77m (9’6″ x 9’1″) Timber Floor
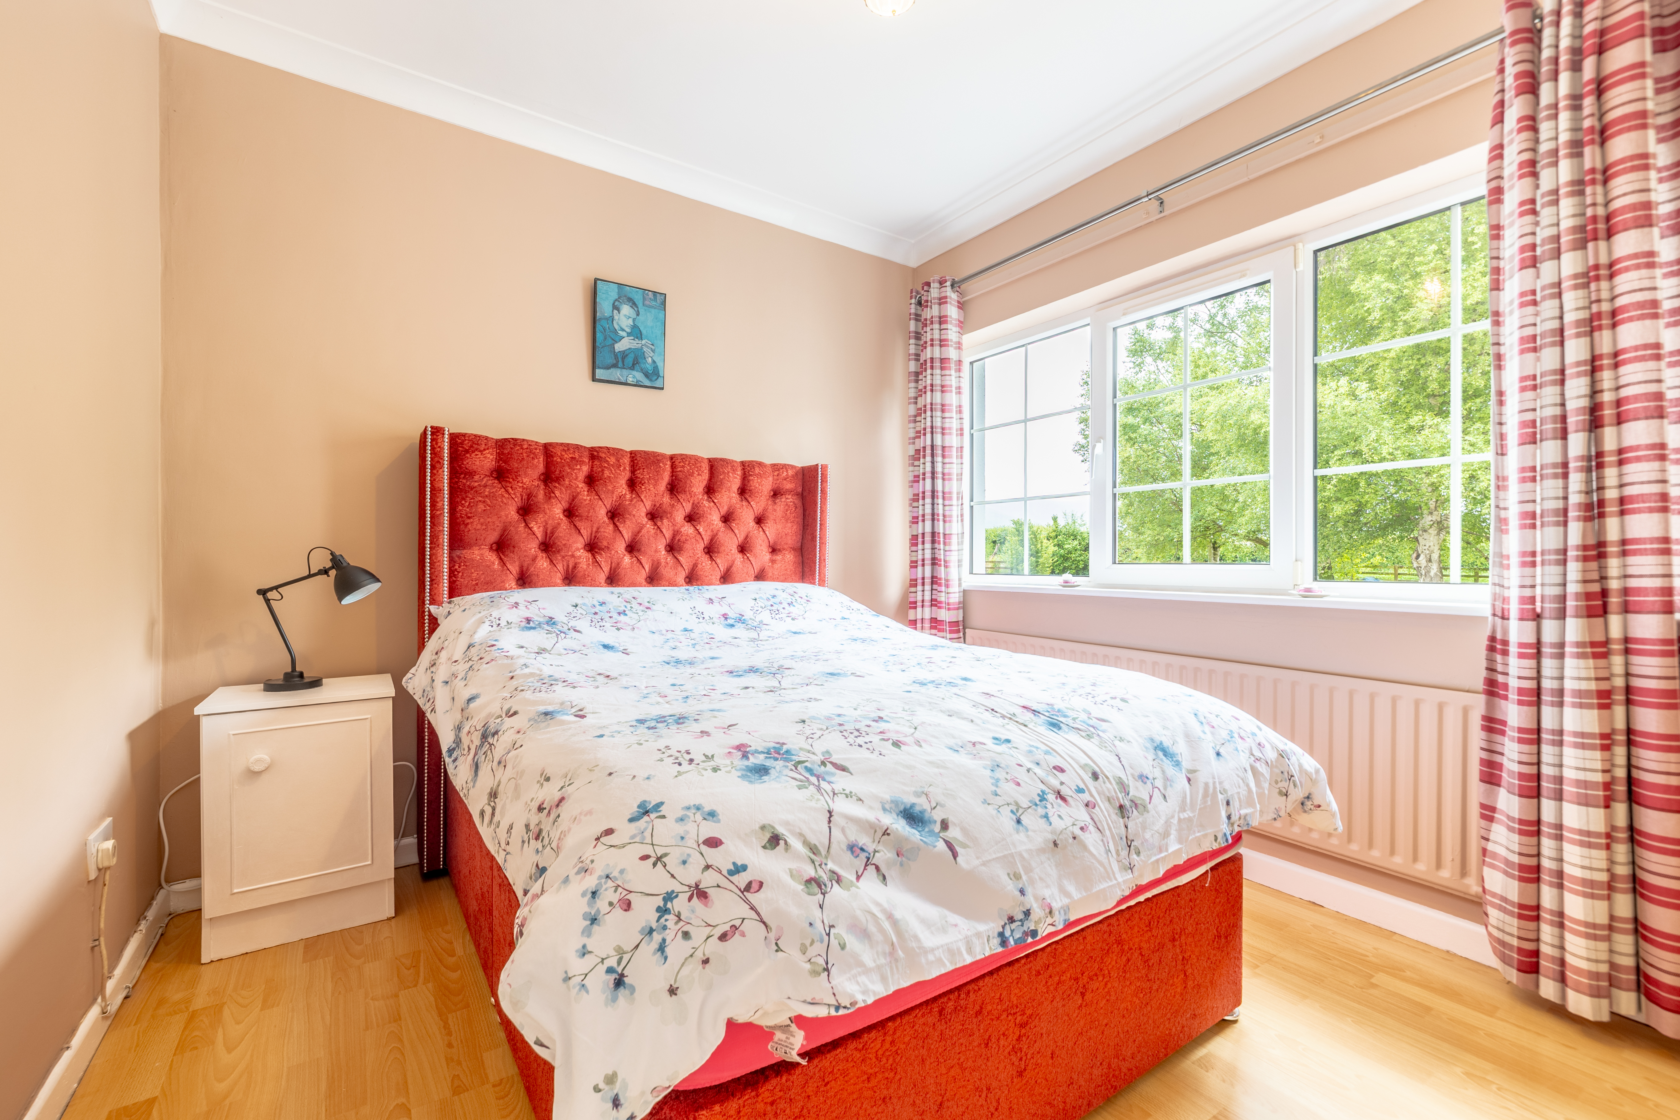
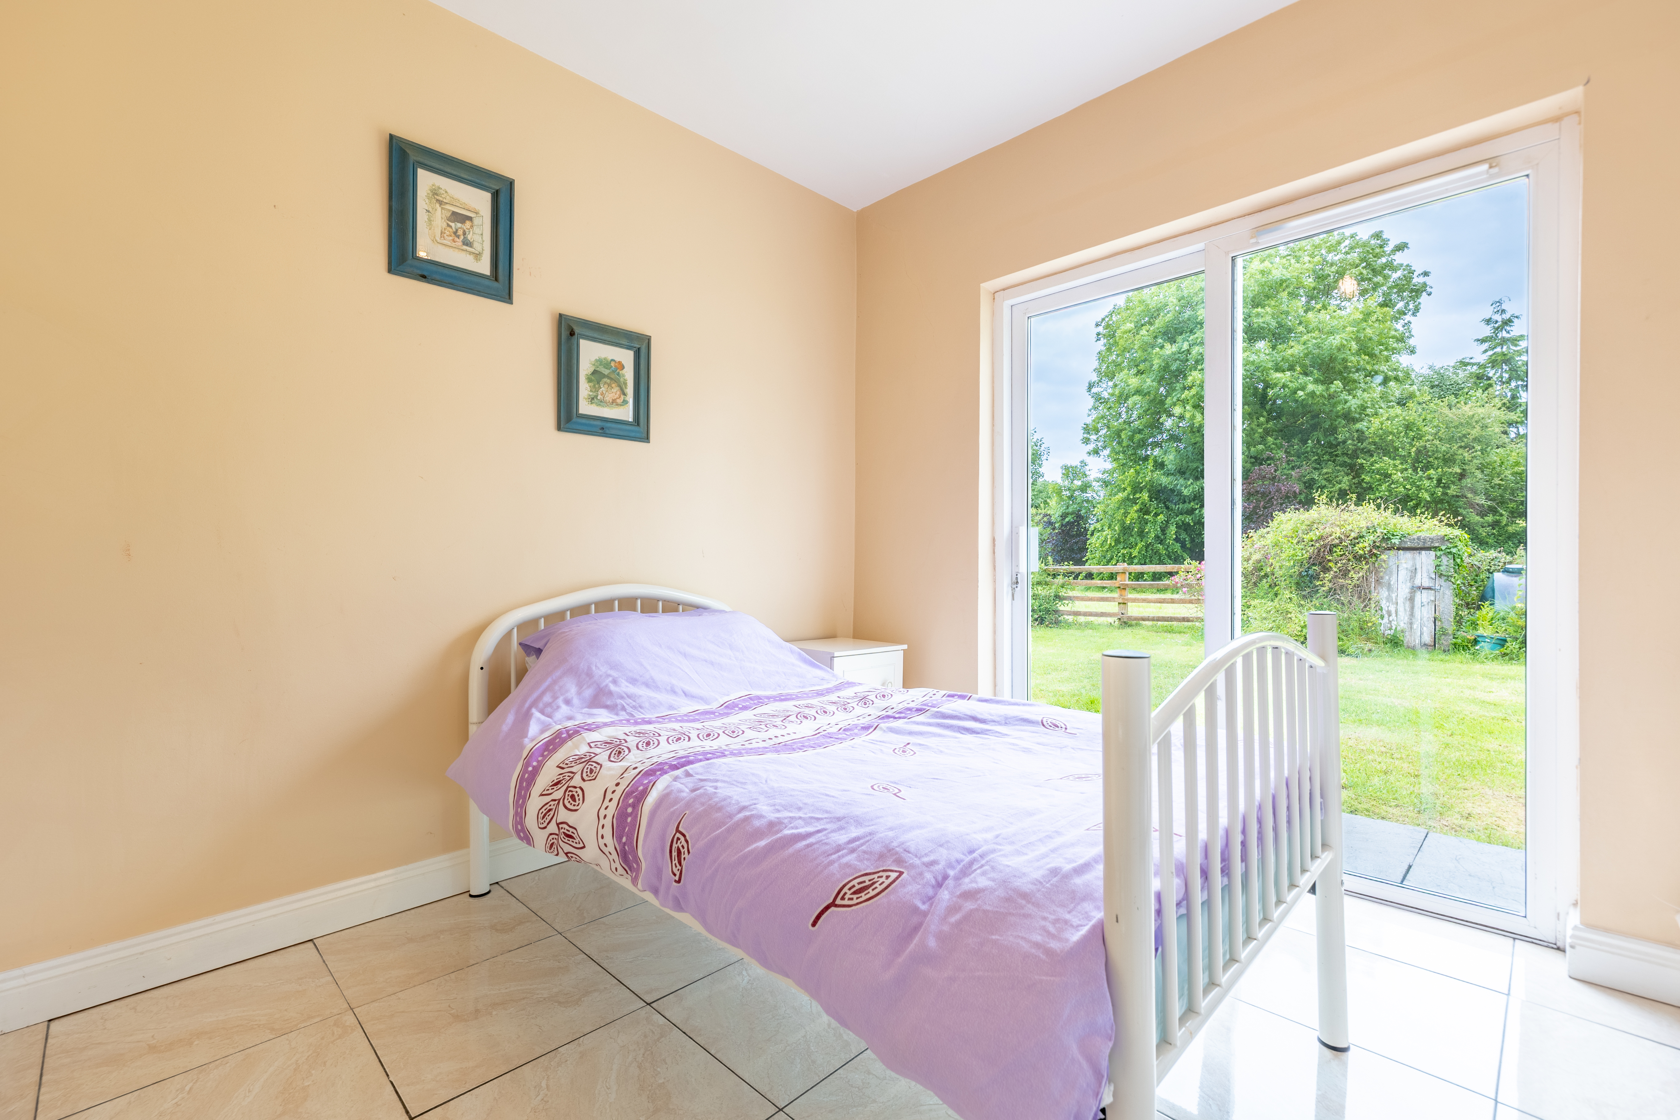
Bedroom 3 2.92m x 3.63m (9’7″ x 11’11”) Patio doors leading to rear garden
Master Bedroom 3.78m x 6.96m (12’5″ x 22’10”) Fitted Wardrobes (Sliderobes)
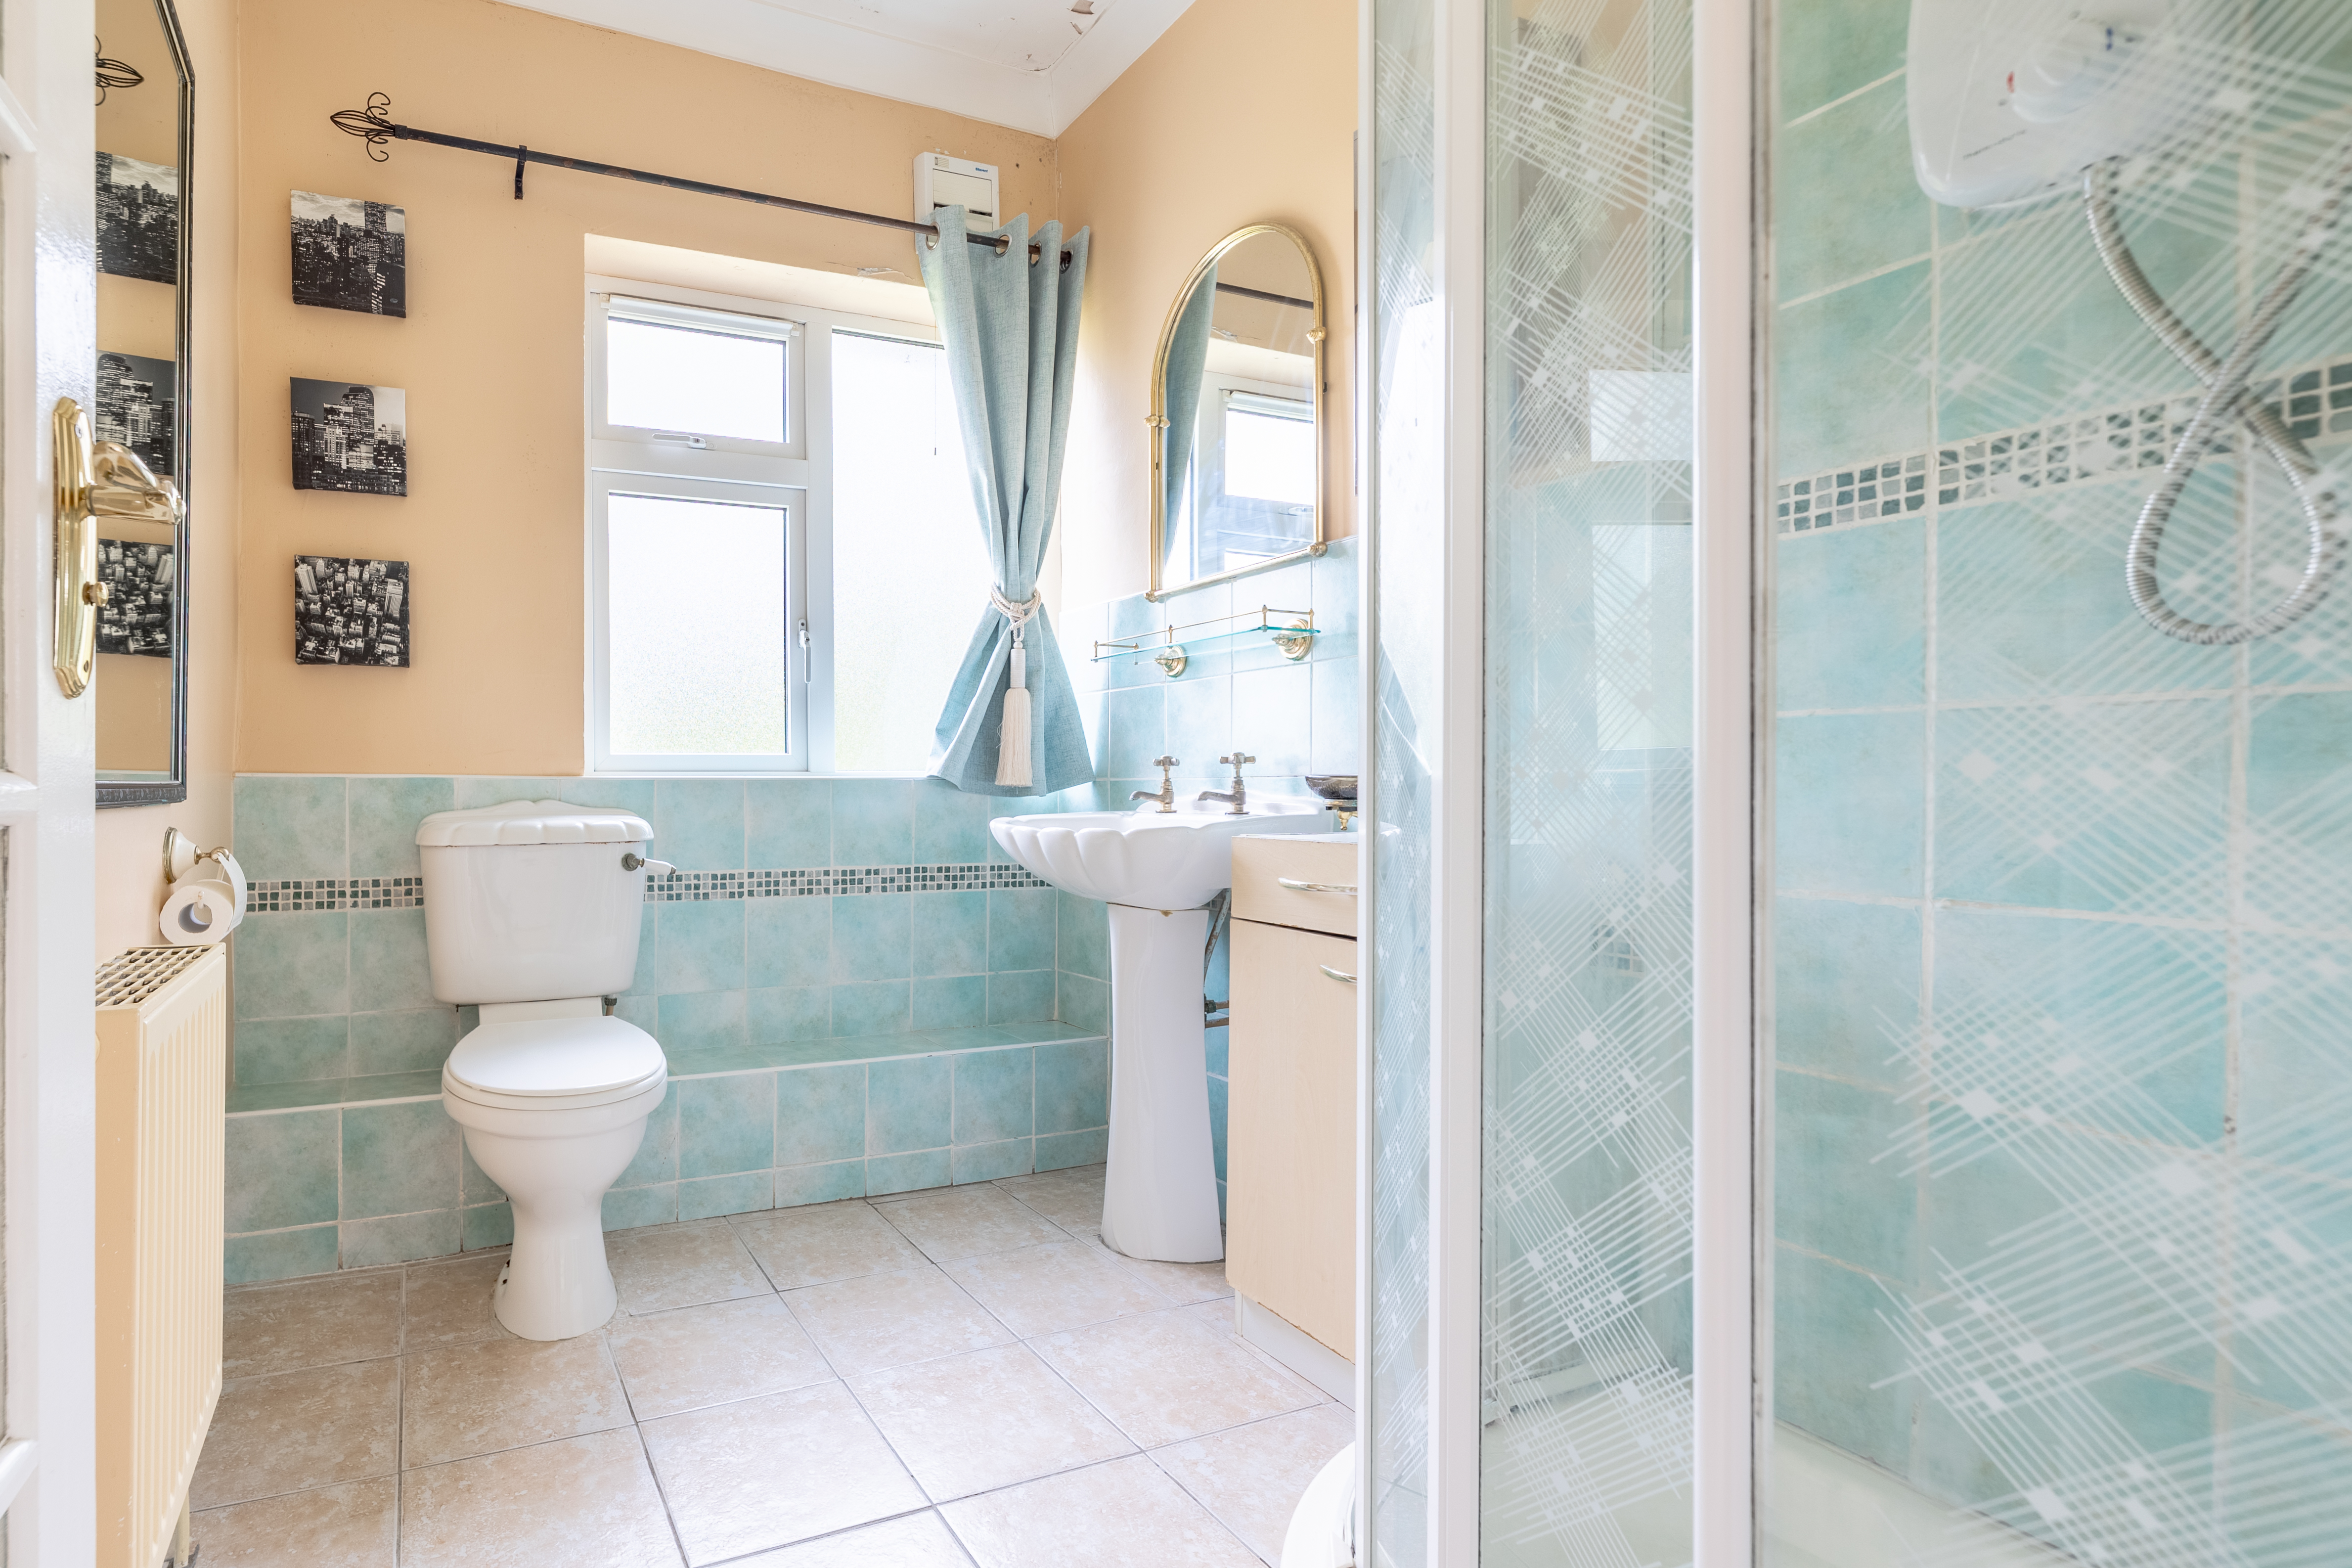
Ensuite Bathroom 2.3m x 1.83m (7’7″ x 6′) Shower Room
Contact us now to arrange a viewing
062 31986 Or info@ogradyauctioneers.ie